

Address
10401 Short Road, De Soto, MO
Price
$ 599,900
Property Attributes
- MLS#26016561
- TypeSingle Family
- Listing Status Active
- CountyWASHINGTON
- CityDe Soto
- AreaKingston K-14
- NeighborhoodKingston Lake Estates Phase 1
- Zip63020
- StyleCraftsman
- Year Built2025
- Price$ 599,900
- Bedrooms3
- Full Bathrooms2
- Half Bathrooms0
- Sqr Footage1950
- Lot Size6.2 Acres
Data Source:
Mid America Regional Information Systems (MARIS)
Property Description
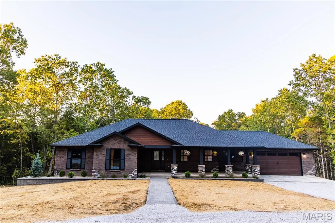
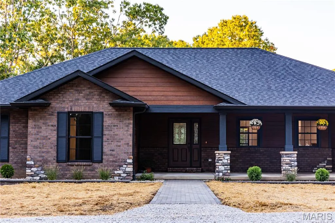
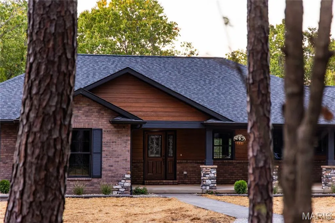
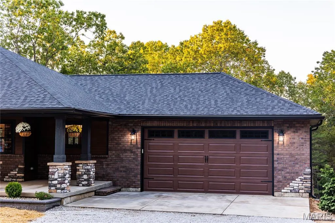
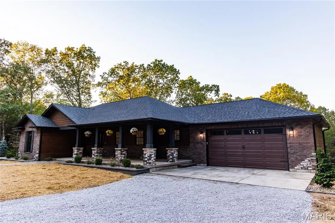
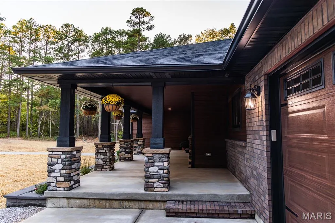
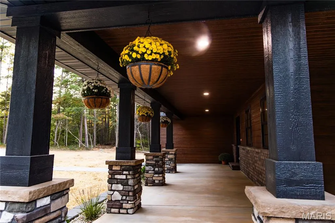
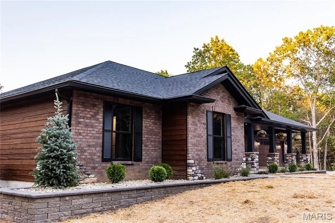
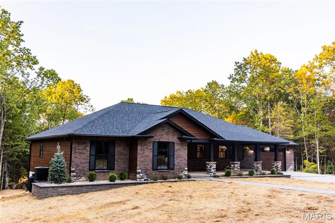
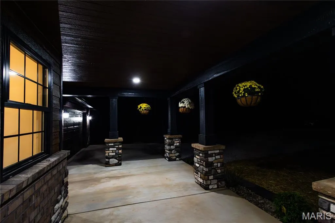
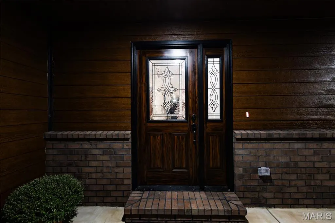
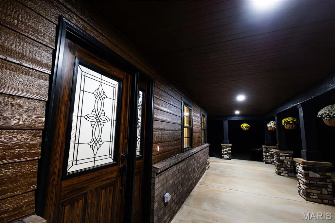
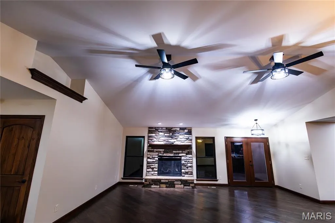
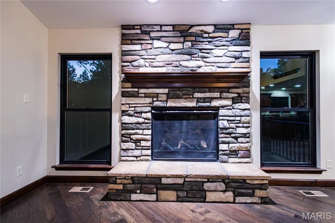
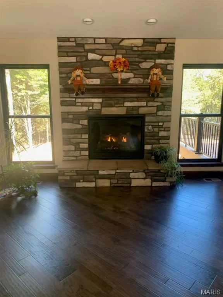
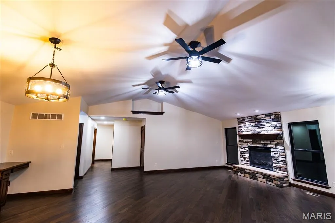
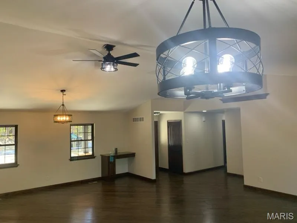
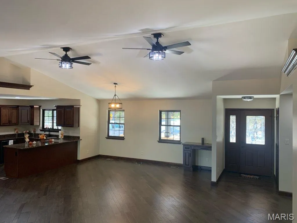
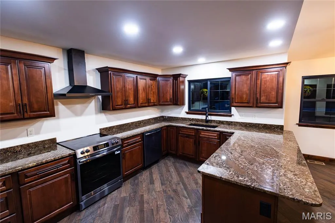
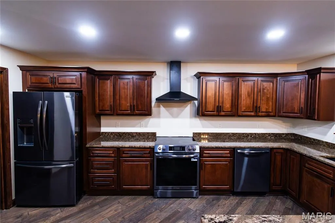
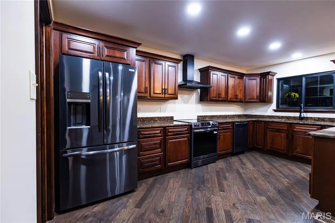
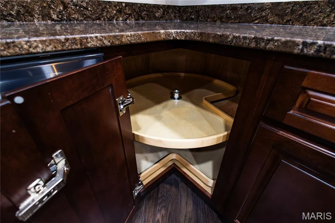
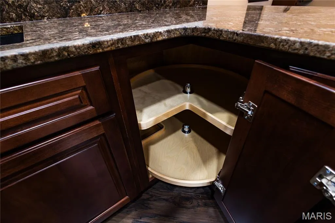
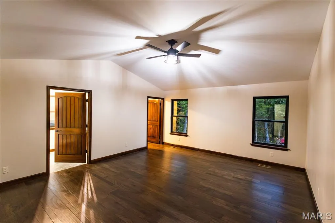
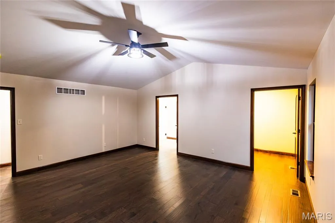
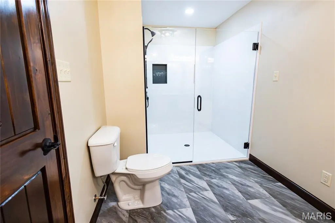
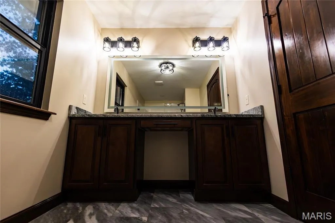
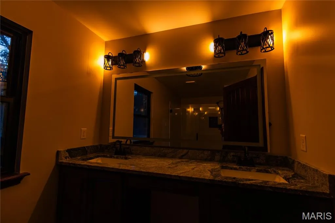
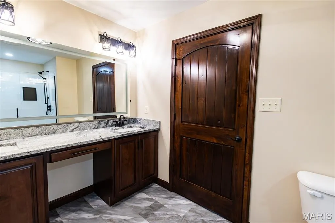
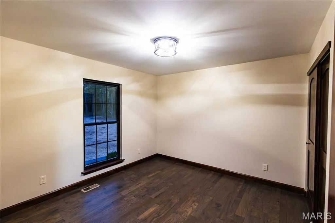
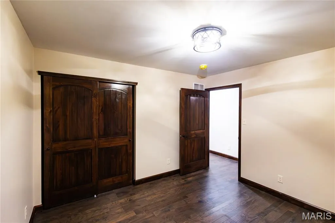
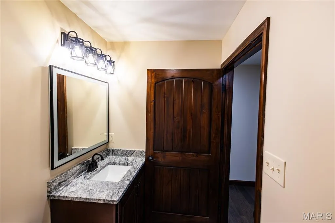
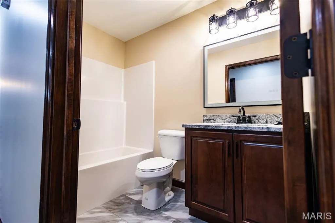
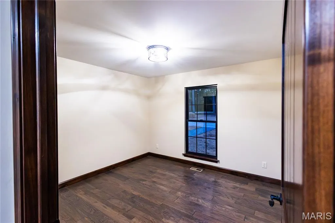
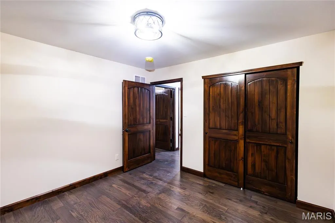
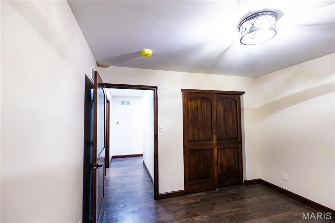
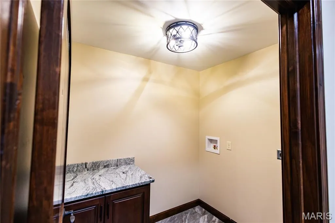
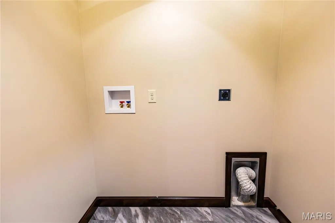
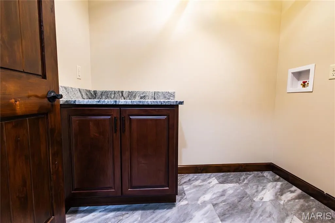
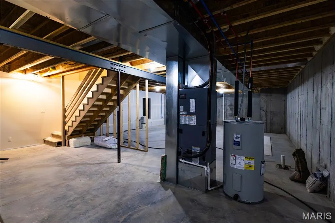
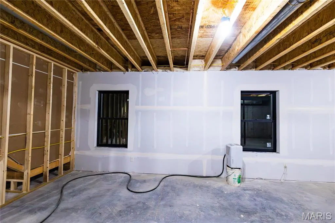
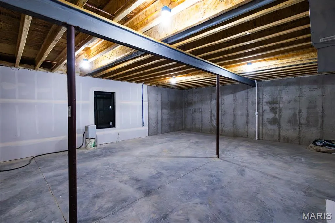
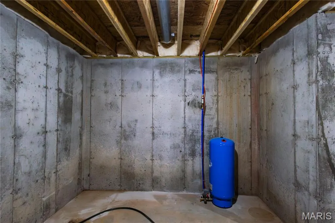
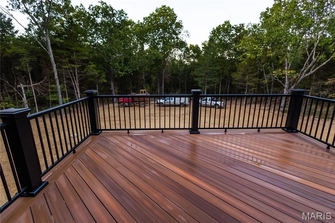
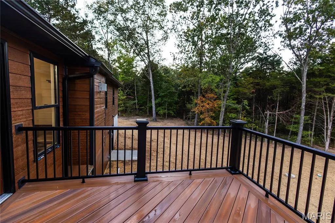
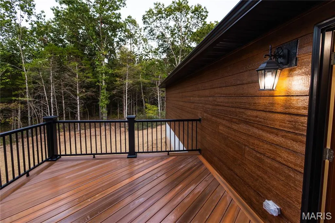
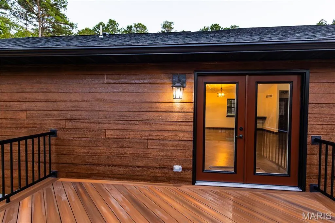
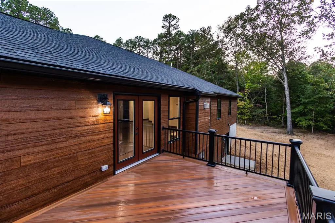
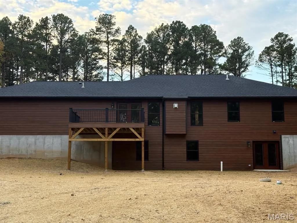
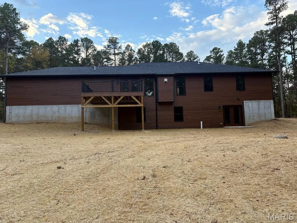
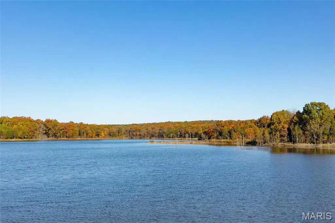
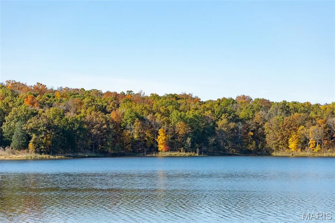
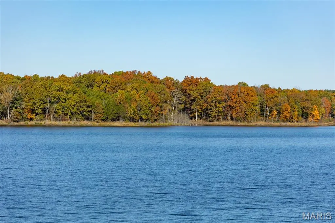
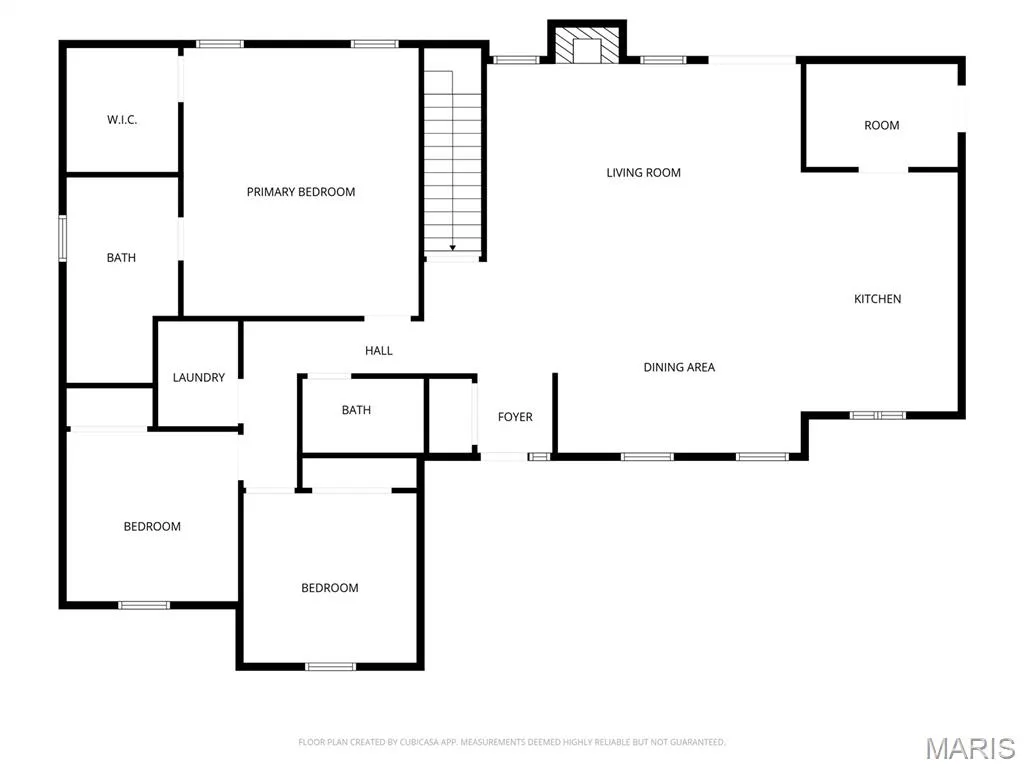
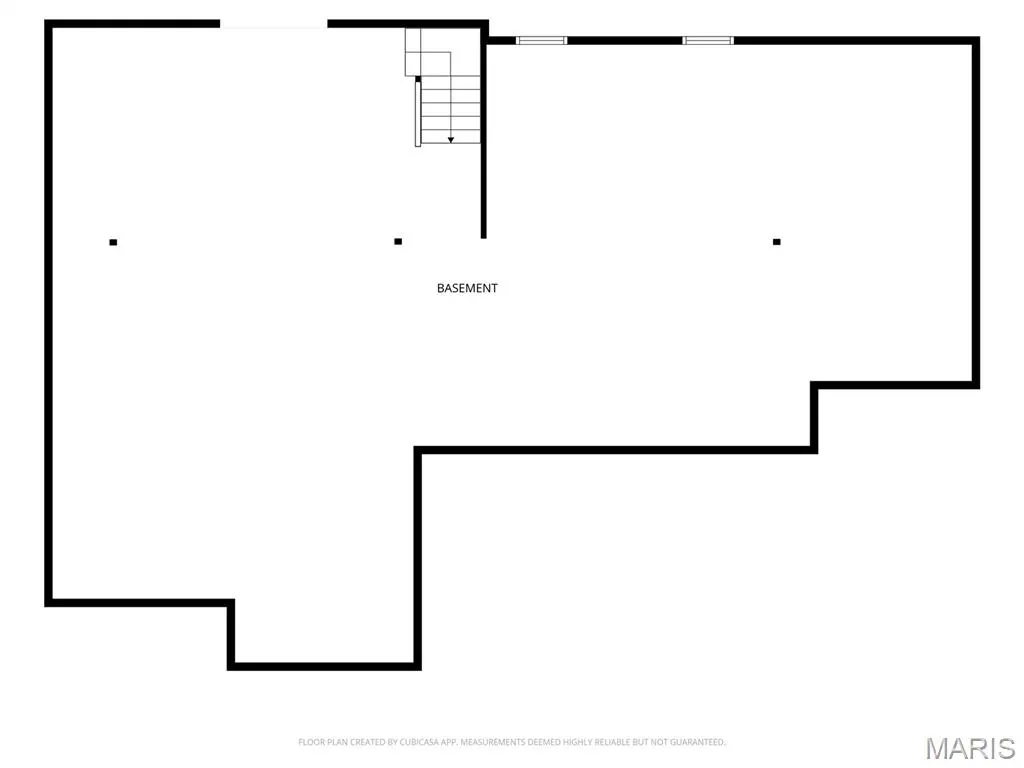
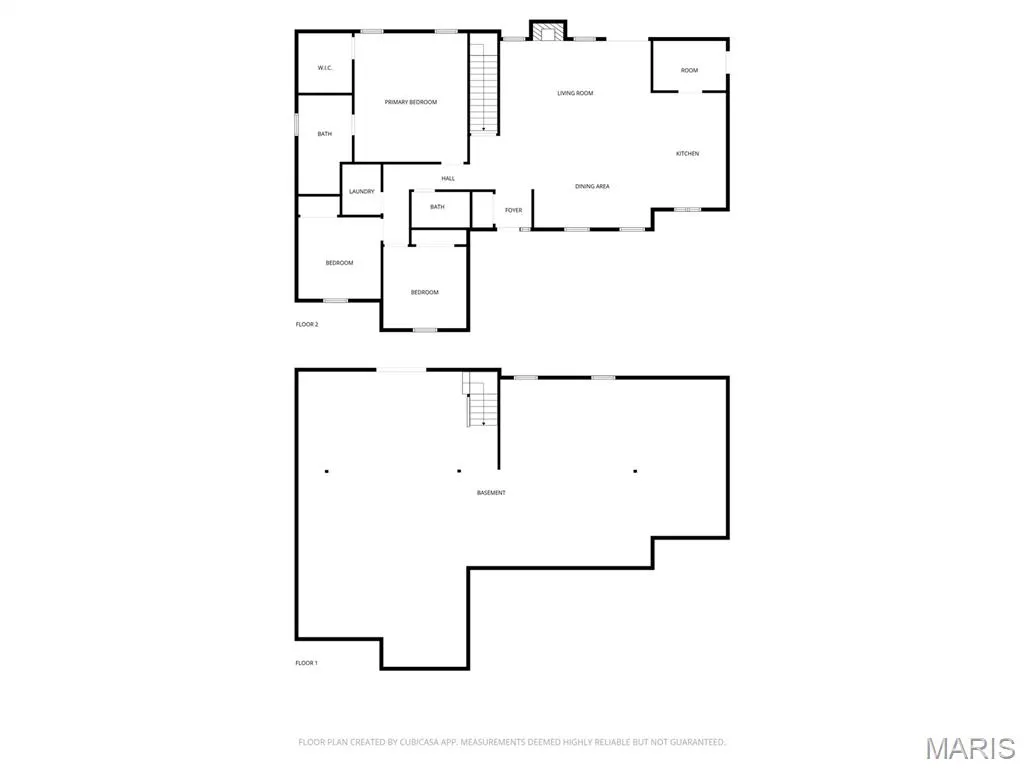
Welcome home to this stunning custom-built ranch, perfectly nestled among majestic pine and oak trees on 6.2 peaceful acres in a private subdivision. Thoughtfully designed and quality built from top to bottom, this home blends beautifully into its natural surroundings. The exterior showcases a welcoming mix of queen-sized brick, stone piers with corner waterfalls, and premium LP wood siding with a 30-year Diamond Kote finish. Beautiful landscaping and a paver walkway lead to the spacious covered front porch that sets the tone for what’s inside. Step through the beautiful wood grain front door and into an open, light-filled interior featuring gorgous wood floors, a striking stone gas fireplace, and vaulted ceilings in the great room and primary bedroom. The kitchen impresses with Category E granite countertops, custom KraftMaid cabinets featuring "lazy Susans", matching Fridgedaire dark stainless appliances and quality finishes throughout. The large Fiberon composite deck is a perfect place to enjoy nature while the sipping your favorite beverage. Convenient main-floor laundry adds everyday ease. Both bathrooms feature LED mirrors and the primary has dual vanities & accent lighting for a spa-like touch. Built for comfort and accessibility, this home includes Knotty Alder solid 36" doors throughout. The walk-out lower level offers endless possibilities with a 9’ pour, 2 egress windows and a rough-in for a full bath ready for additional bedrooms or whatever your lifestyle requires. Other quality features include Anderson windows, blown-in blanket insulation, a high-efficiency heat pump HVAC system, and Landmark Pro architectural shingles, eggshell paint finish throughout and much more. The 24' x 24' insulated garage easily accommodates most trucks and SUVs. As owners of this gorgeous home you have access to a beautiful 86-acre lake—perfect for fishing, kayaking, or simply relaxing by the water. This exceptional property is a rare find that combines craftsmanship, comfort, and the beauty of country living. Truly a must-see!
| Elementary School | Middle School | High School |
|---|---|---|
| Kingston Elem. | Kingston Middle | Kingston High |
| Price History | |
|---|---|
| 3/22/2026 | Listed $599,900 |
General Features
| Sewer | Septic Tank |
|---|---|
| Heating | Electric,Forced Air,Heat Pump |
| Cooling | Ceiling Fan(s),Electric,Exhaust Fan,Heat Pump |
| Utilities | Electricity Connected,Propane,Propane Owned |
| Roof | Architectural Shingle |
| Appliances | Dishwasher,Ice Maker,Microwave,Range Hood,Electric Range,Refrigerator,Vented Exhaust Fan,Electric Water Heater |
| Garage Spaces | 2 |
| Patio/Porch Features | Composite,Covered,Deck,Front Porch |
| Architectural Style | Craftsman |
| Construction Materials | See Remarks,Wood Siding |
| Year Built | 2025 |
| Electric | Ameren |
| View | Trees/Woods |
| Township | Unincorporated |
| Levels | One |
| Property Subtype | Single Family Residence |
| Tax Year | 2026 |
| Community Features | Fishing,Lake |
| Accessibility | Accessible Doors |
| County | Washington |
| New Construction | Yes |
| Property Type | Residential |
| HOA | No |
| Attached Garage | Yes |
| Energy Efficient | HVAC,Insulation,Roof,Windows |
| Subdivision Name | Kingston Lake Estates Phase 1 |
| Garage Y/N | Yes |
| Total Rooms | 6 |
| Full Baths | 2 |
| Status | Active |
| Directions | Turn Right 4 miles North of Hwy 21 on Hwy47 on Cedar Hallow Rd. Stay to the Right on Short Rd,3rd house on the left. Use Google Maps as your GPS. Apple Maps on iPhones will not show up. |
| High School | Kingston High |
| City | De Soto |
| Disclosures | Flood Plain No |
| Senior Community Y/N | No |
| High School District | Kingston K-14 |
| MLS Area | 380 - Kingston K-14 (Wash) |
| Lot Size Square Feet | 270072 |
| Carport Y/N | No |
| Elementary School | Kingston Elem. |
| Property Attached Y/N | No |
| Home Warranty Y/N | No |
| Middle/Junior High School | Kingston Middle |
| Property Condition | New Construction |
| Lease Considered Y/N | No |
| Structure Type | House |
| Builder Name | Ryco Development |
| Standard Status | Active |
Interior Features
| Interior Amenities | Built-in Features,Ceiling Fan(s) |
|---|---|
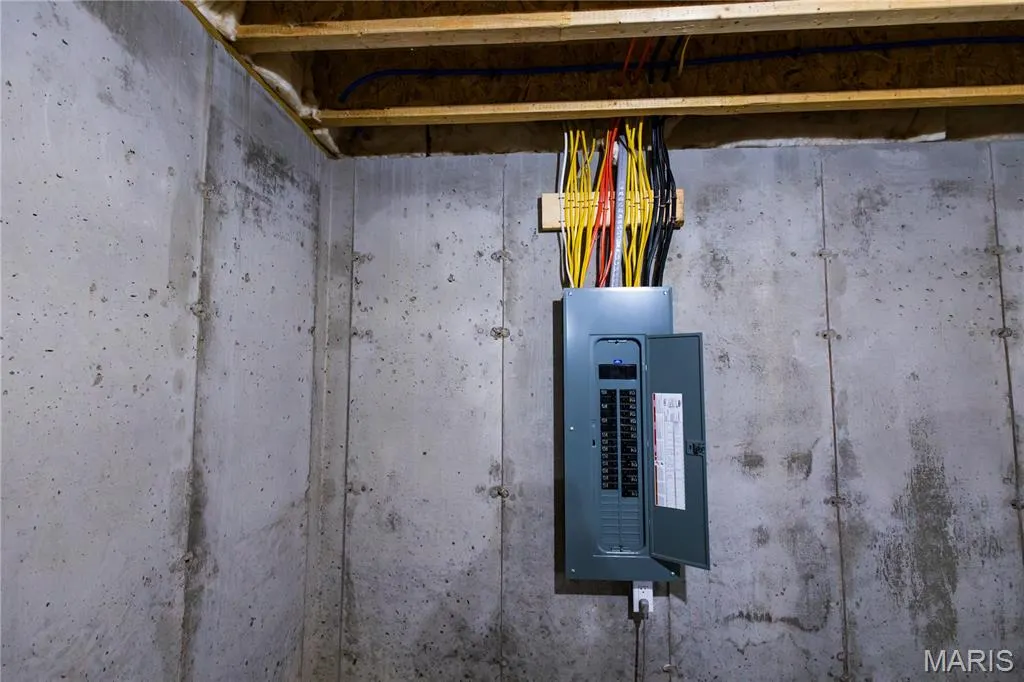
| Basement | 9 ft + Pour,Concrete,Egress Window,Full,Roughed-In Bath,Unfinished,Walk-Out Access |
| Flooring | Wood |
| Total Fireplaces | 1 |
| Fireplace Features | Gas Log,Great Room,Propane |
| Basement (Y/N) | Yes |
| Fireplace Y/N | Yes |
| Above Grade Finished Area | 1950 |
| Laundry Features | Electric Dryer Hookup,Main Level |
| Total Bedrooms | 3 |
| Main Level Bedrooms | 3 |
| LivingAreaSource | Builder |
| Below Grade Finished Area Source | Builder |
| Above Grade Finished Area Source | Builder |
| Total Baths | 2 |
Exterior Features
| Exterior Amenities | Private Yard |
|---|---|
| Fencing | None |
| Parking Features | Additional Parking,Circular Driveway,Garage,Garage Door Opener,RV Access/Parking |
| Lot Features | Back Yard,Front Yard,Gentle Sloping,Landscaped,Level,Private,Secluded,Wooded |
| Water Source | Well |
| Foundation Details | Concrete Perimeter |
| Lot Size Acres | 6.2 |
| Road Surface Type | Gravel |
| Lot Size Source | Survey |
| Waterfront Y/N | No |
| Door Features | French Door(s) |
| Road Frontage Type | Private Road |
| Other Equipment | List Available |
Amenities
- Foreclosure
- Views
- Short Sale
- New Construction
- Adult 55+
- Lease To Own
- No HOA Fees
- Furnished
- Primary On Main
- Air Conditioning
- Seller Finance
- Green
- Fixer Upper
- Horse
- Golf
- Fireplace
- Deck
- Garage
- Basement
- Pool
Property vs Single Family Average in 63020
Price
Year Built
Visits
 Listings displaying the MARIS logo are courtesy of the participants of Mid America Regional Information Systems Internet Data Exchange. IDX information is provided exclusively for consumers' personal, non-commercial use and may not be used for any purpose other than to identify prospective properties consumers may be interested in purchasing.
Information is deemed reliable but is not guaranteed.
Listings displaying the MARIS logo are courtesy of the participants of Mid America Regional Information Systems Internet Data Exchange. IDX information is provided exclusively for consumers' personal, non-commercial use and may not be used for any purpose other than to identify prospective properties consumers may be interested in purchasing.
Information is deemed reliable but is not guaranteed.
