

Address
77 Aberdeen Place, Clayton, MO
Price
$ 1,249,000
Property Attributes
- MLS#26018466
- TypeSingle Family
- Listing Status Active
- CountySAINT LOUIS
- CityClayton
- AreaClayton
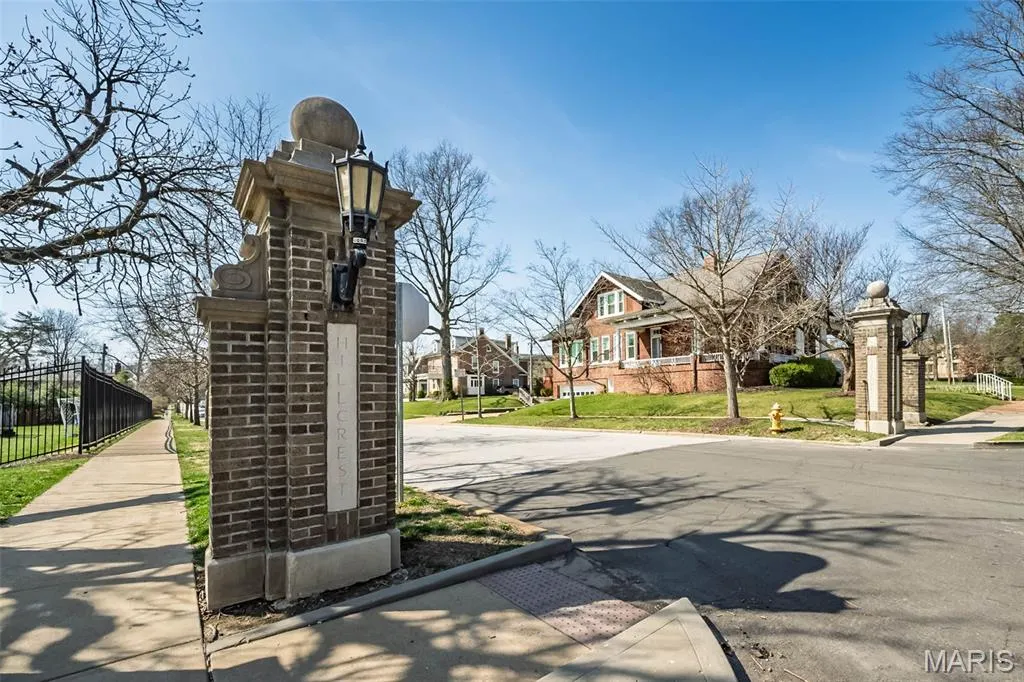
- NeighborhoodHillcrest
- Zip63105
- StyleHistoric,Traditional
- Year Built1924
- Taxes$ 12911
- Price$ 1,249,000
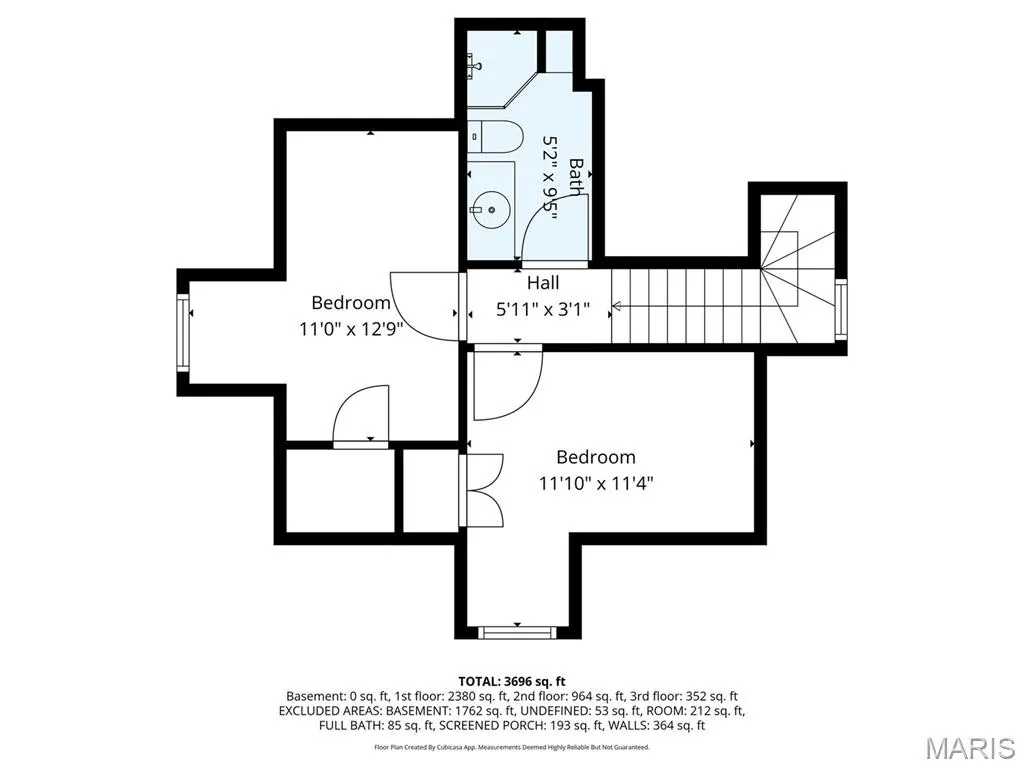
- Bedrooms7
- Full Bathrooms5
- Half Bathrooms1
- Sqr Footage5583
- Lot Size0.2598 Acres
Data Source:
Mid America Regional Information Systems (MARIS)
Property Description
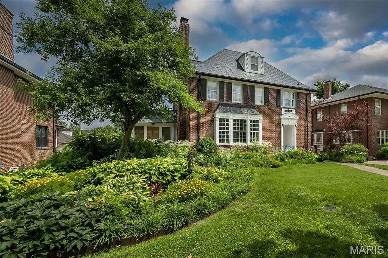
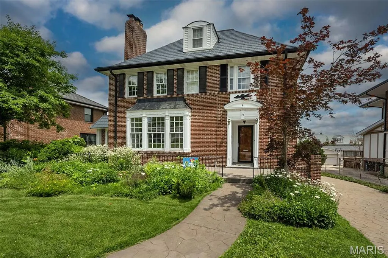
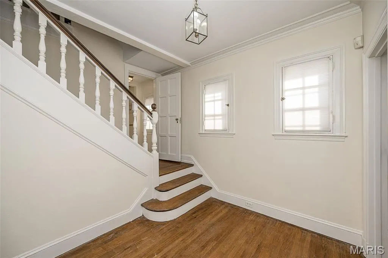
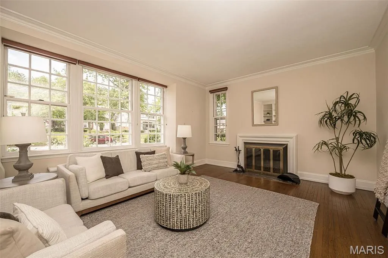
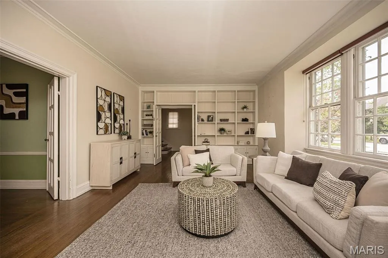
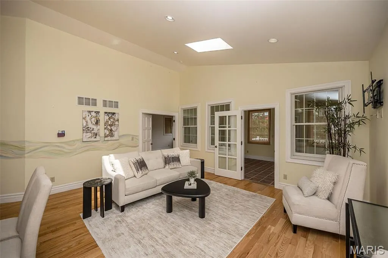
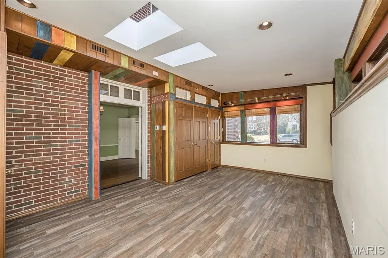
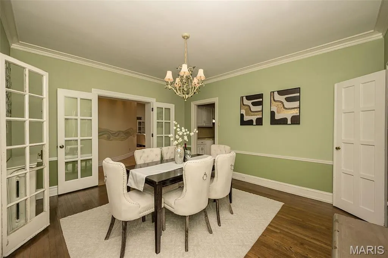
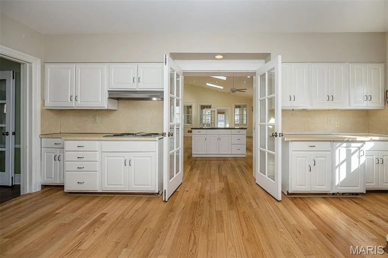
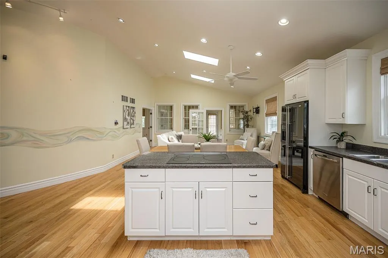
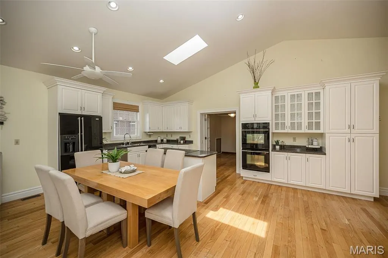
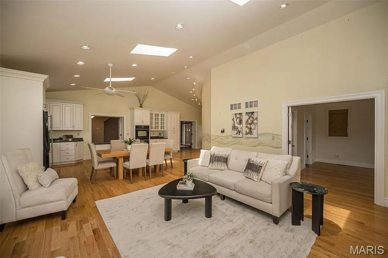
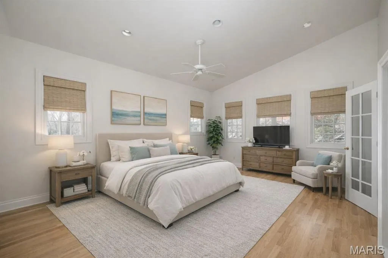
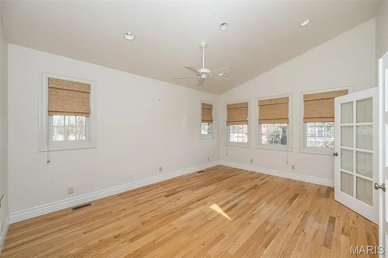
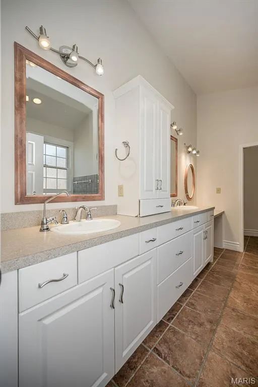
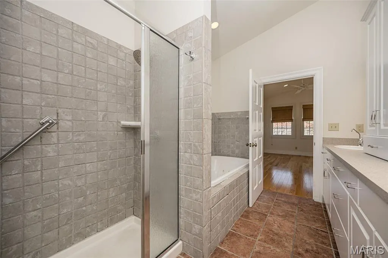
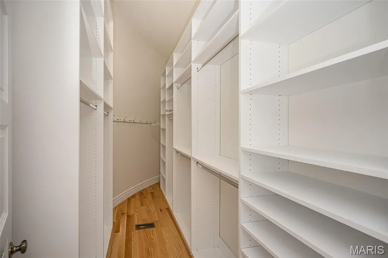
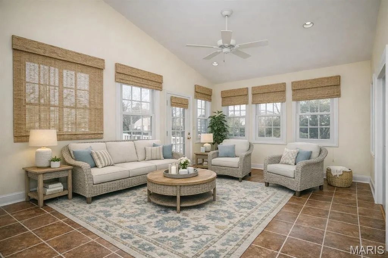
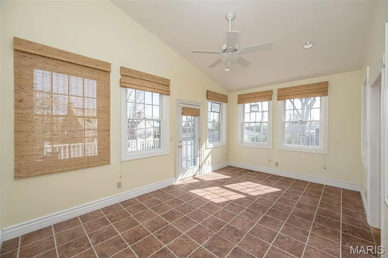
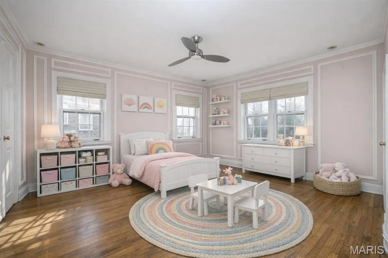
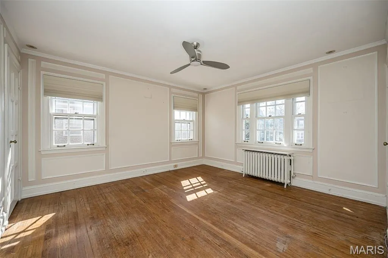
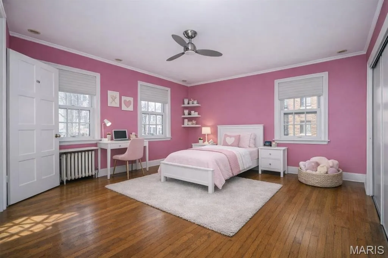
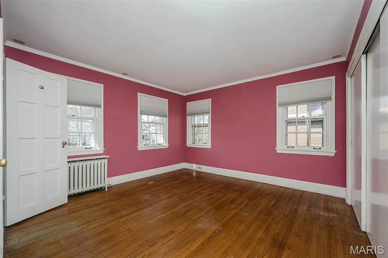
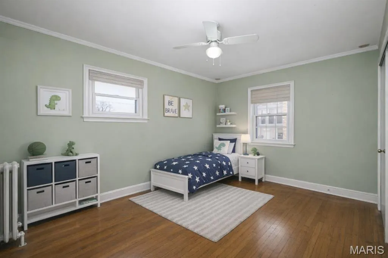
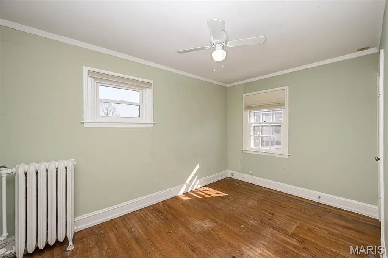
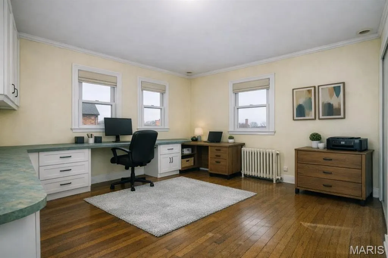
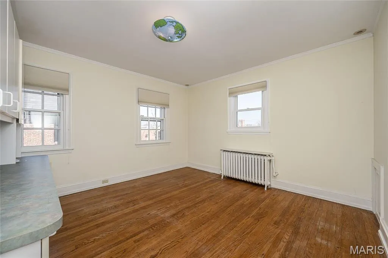
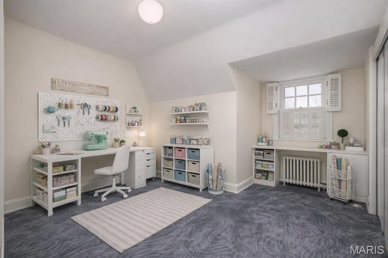
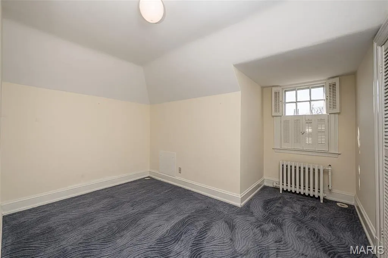
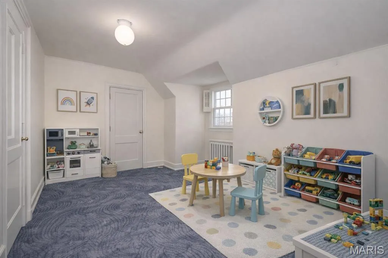
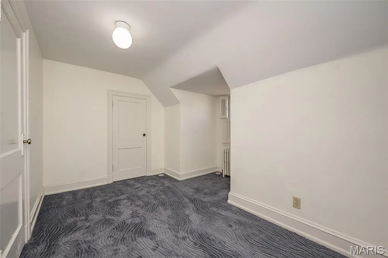
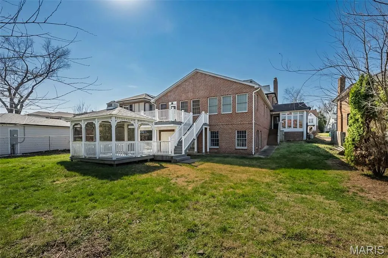
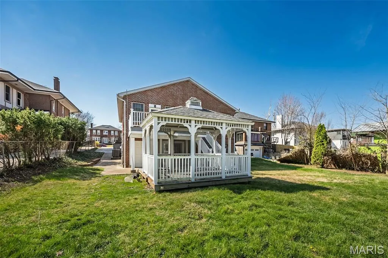
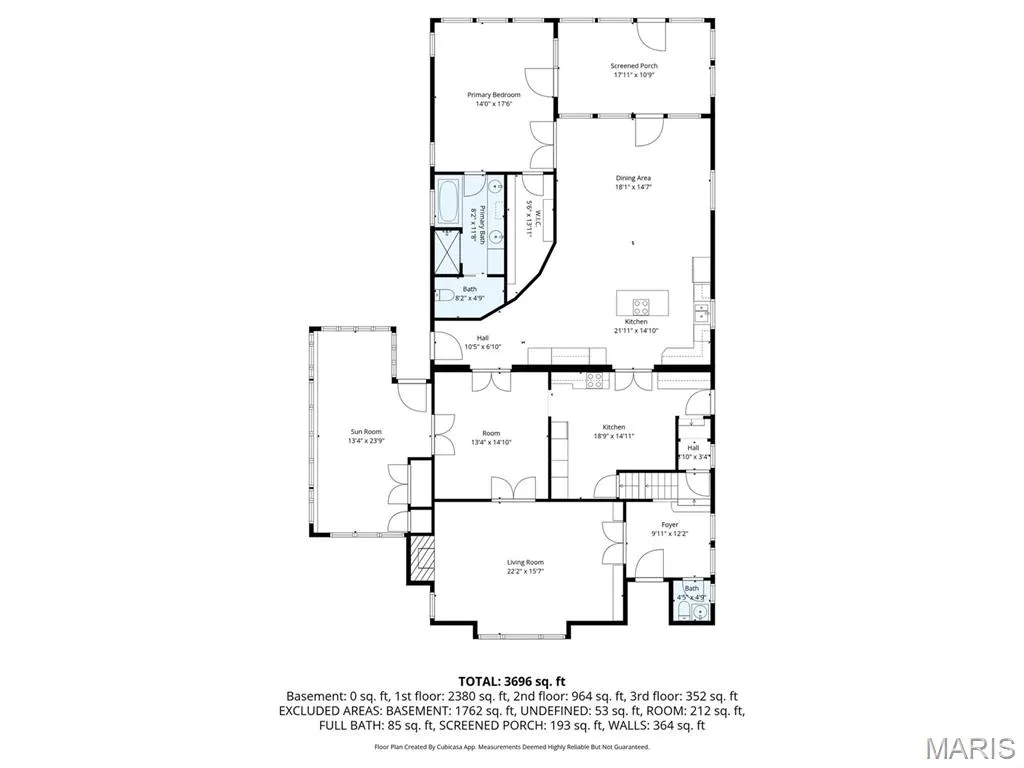
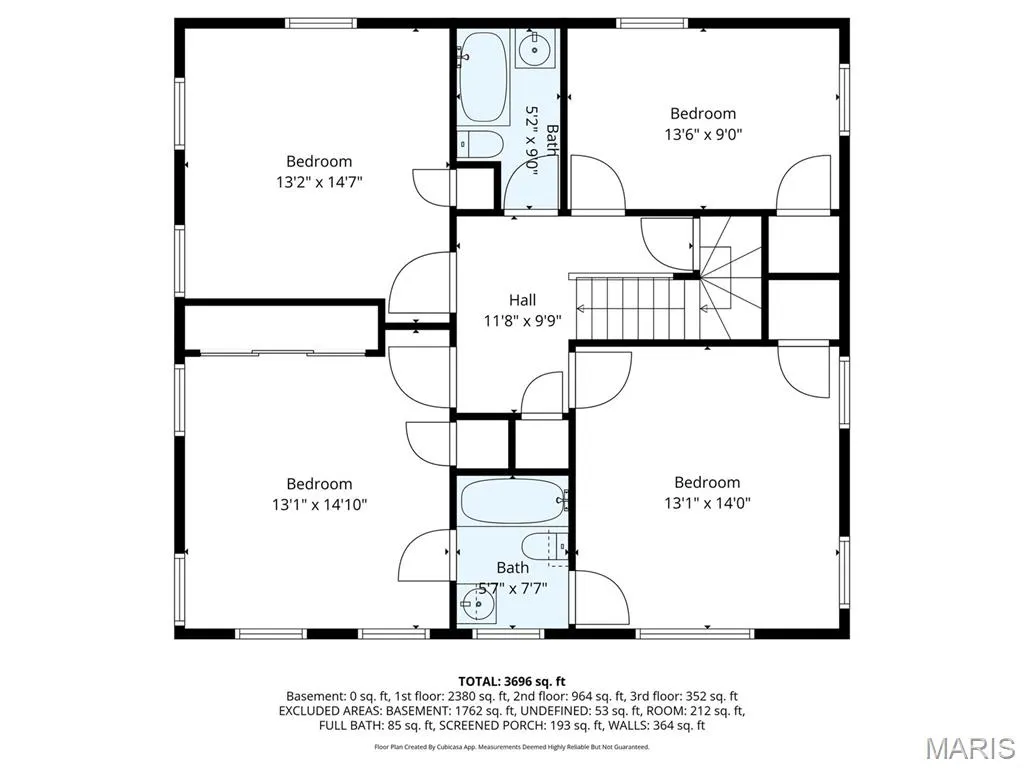
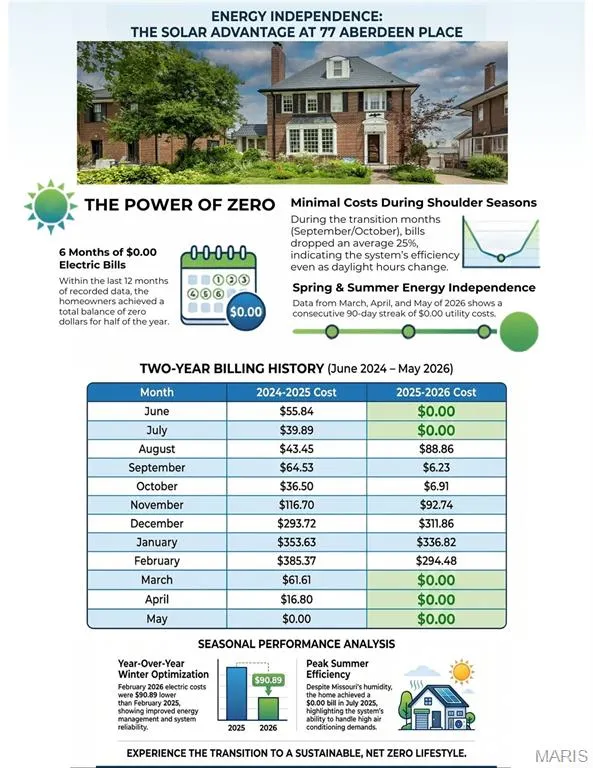
Repositioned in the market and fully evaluated, this Hillcrest home is full of character and comfort, in an area known for its charm, walkability, and tree-lined streets. A gracious foyer welcomes you into spacious, light-filled rooms featuring hardwood floors, oversized windows, and timeless architectural details. The formal living and dining rooms offer wonderful flexibility for everyday living and entertaining. A remarkable 1400 sf 2008 addition creates a bright, open, kitchen and family room with vaulted ceilings, skylights, and abundant gathering space. The kitchen offers extensive cabinetry, a center island, dual ovens, upscale induction cooktop, and ideal flow into the adjoining family room, sunroom & composite deck—perfect for relaxing or enjoying the outdoors in every season. The spacious main-floor primary suite is a rare luxury in Clayton, and a true highlight of this home. Bright and airy with multiple windows and vaulted ceilings. A generous walk-in closet provides exceptional storage and organization. The adjoining primary bath features an extended double vanity, dedicated makeup area, walk-in shower, and a deep soaking tub. Thoughtfully positioned for comfort and convenience, this main-level suite enhances long-term livability or flexible space for multiple generations, and sets this home apart in the Hillcrest neighborhood. The second and third floors provide generous bedroom space, additional baths, and options for offices, playrooms, or private retreats. Newer HVAC, dedicated 240V circuit for EV charging, sprinkler system, new steel and skylights '26. 12kW Solar panels offer amazing utility savings! Space for a main floor laundry on main level. FPL is as is. Unbeatable proximity Forest Park, Captain Elementary, restaurants, and both Clayton and CWE vibrant amenities, this home presents an exceptional opportunity in one of the area’s most desirable neighborhoods. Don’t miss this rare opportunity to own a beautifully updated home in one of the area’s most walkable and desirable locations—priced for today's market, reflecting location, condition, size and features!
| Elementary School | Middle School | High School |
|---|---|---|
| Ralph M. Captain Elem. | Wydown Middle | Clayton High |
| Price History | |
|---|---|
| 4/1/2026 | Listed $1,480,000 |
| 6/10/2026 | 11$1,329,000 |
| 9/9/2026 | 7$1,249,000 |
General Features
| Sewer | Public Sewer |
|---|---|
| Heating | Forced Air,Heat Pump,Natural Gas,Solar,Steam,Zoned |
| Cooling | Ceiling Fan(s),Central Air,Zoned |
| Utilities | Electricity Connected,Natural Gas Connected,Sewer Connected,Water Connected |
| Possession | Close Of Escrow |
| Roof | Metal |
| Appliances | Induction Cooktop,Dishwasher,Disposal,Down Draft,Double Oven,Refrigerator,Wall Oven,Water Heater |
| HOA Fee | 37 |
| Association Fee Includes | Common Area Maintenance |
| Patio/Porch Features | Composite,Deck,Front Porch,Patio |
| Architectural Style | Historic,Traditional |
| Construction Materials | Brick |
| Year Built | 1924 |
| Electric | Ameren |
| Township | Clayton |
| Levels | Three Or More |
| Property Subtype | Single Family Residence |
| Tax Year | 2025 |
| Assoc Fee Paid Per | Annually |
| County | St. Louis |
| New Construction | No |
| Property Type | Residential |
| Association Amenities | None |
| HOA | Yes |
| Subdivision Name | Hillcrest |
| Garage Y/N | No |
| Total Rooms | 13 |
| Full Baths | 5 |
| Status | Active |
| High School | Clayton High |
| City | Clayton |
| Disclosures | Flood Plain No |
| High School District | Clayton |
| MLS Area | 226 - Clayton |
| Lot Size Square Feet | 11316.89 |
| Carport Y/N | No |
| Elementary School | Ralph M. Captain Elem. |
| Tax Annual Amount | 12911 |
| Home Warranty Y/N | No |
| Middle/Junior High School | Wydown Middle |
| Standard Status | Active |
| Ownership Type | Private |
Interior Features
| Interior Amenities | Bookcases,Breakfast Bar,Built-in Features,Ceiling Fan(s),Chandelier,Double Vanity,Entrance Foyer,In-Law Floorplan,Kitchen Island,Separate Dining,Separate Shower,Track Lighting,Vaulted Ceiling(s),Walk |
|---|---|
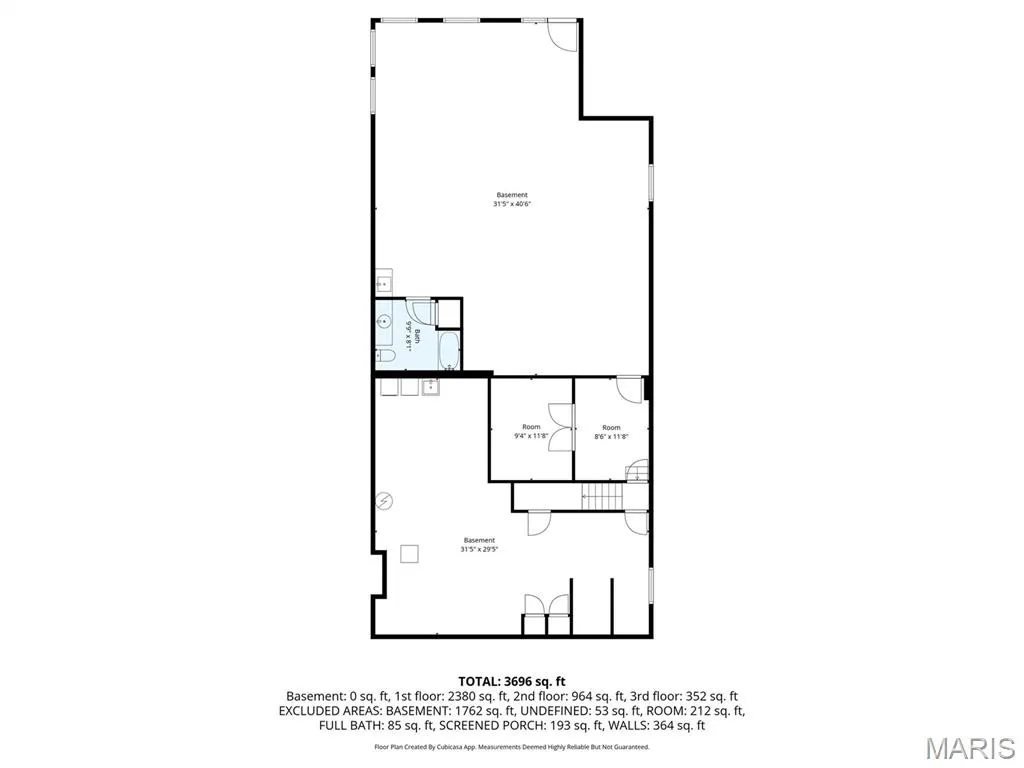
| Basement | 8 ft + Pour,Bathroom,Partially Finished,Full,Storage Space,Sump Pump,Walk-Out Access |
| Total Fireplaces | 1 |
| Basement (Y/N) | Yes |
| Fireplace Y/N | Yes |
| Above Grade Finished Area | 4261 |
| Half Baths | 1 |
| Laundry Features | In Basement |
| Total Bedrooms | 7 |
| Below Grade Finished Area | 1322 |
| Main Level Bedrooms | 1 |
| LivingAreaSource | Public Records |
| Below Grade Finished Area Source | Plans |
| Above Grade Finished Area Source | Public Records |
| Total Baths | 6 |
Exterior Features
| Parking Features | Driveway,Electric Vehicle Charging Station(s),No Garage |
|---|---|
| Lot Features | Level |
| Water Source | Public |
| Lot Dimensions | 73 x 155 |
| Lot Size Acres | 0.2598 |
Amenities
- Foreclosure
- Views
- Short Sale
- New Construction
- Adult 55+
- Lease To Own
- No HOA Fees
- Furnished
- Primary On Main
- Air Conditioning
- Seller Finance
- Green
- Fixer Upper
- Horse
- Golf
- Fireplace
- Deck
- Garage
- Basement
- Pool
Property vs Single Family Average in 63105
Price
Taxes
Year Built
Visits
 Listings displaying the MARIS logo are courtesy of the participants of Mid America Regional Information Systems Internet Data Exchange. IDX information is provided exclusively for consumers' personal, non-commercial use and may not be used for any purpose other than to identify prospective properties consumers may be interested in purchasing.
Information is deemed reliable but is not guaranteed.
Listings displaying the MARIS logo are courtesy of the participants of Mid America Regional Information Systems Internet Data Exchange. IDX information is provided exclusively for consumers' personal, non-commercial use and may not be used for any purpose other than to identify prospective properties consumers may be interested in purchasing.
Information is deemed reliable but is not guaranteed.
