

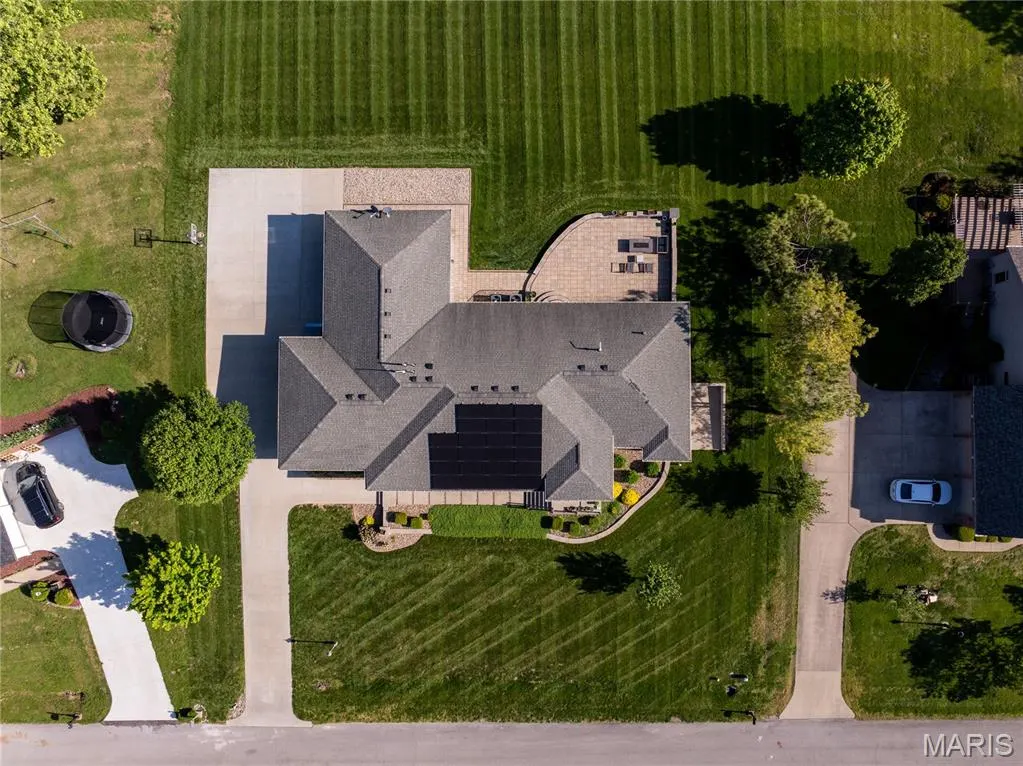
Address
606 David Livingstone Drive, Carterville, IL
Price
$ 680,000
Property Attributes
- MLS#26041649
- TypeSingle Family
- Listing Status Active
- CountyWILLIAMSON
- CityCarterville
- NeighborhoodWildwood Arbor Estate 4th Add
- Zip62918
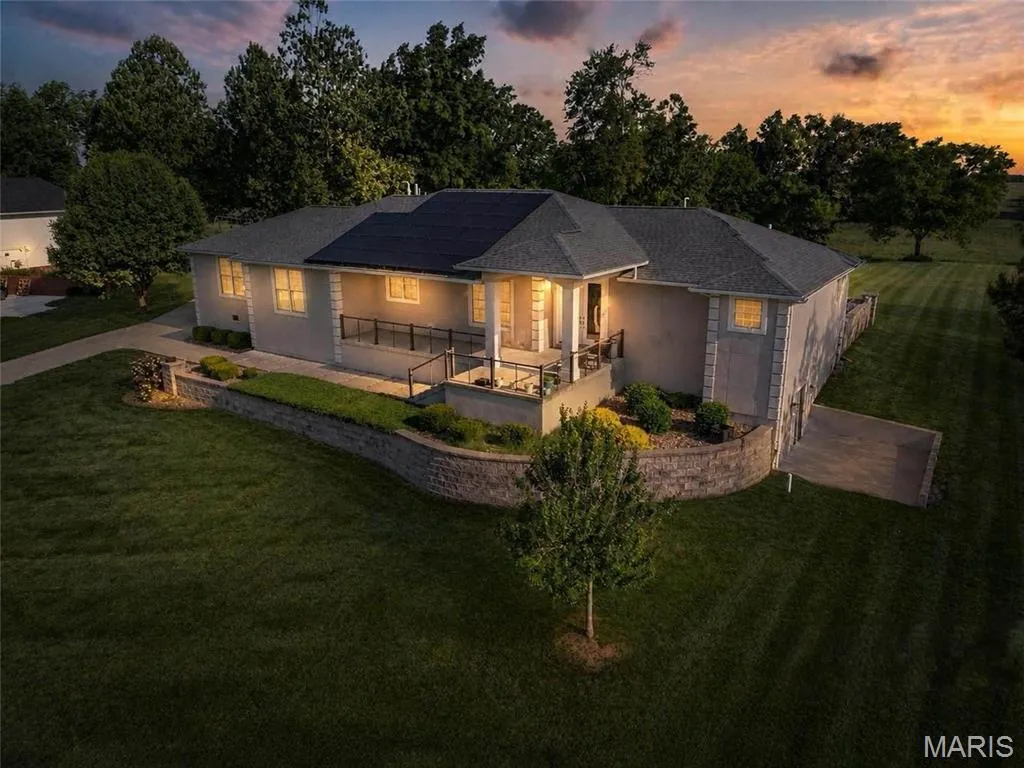
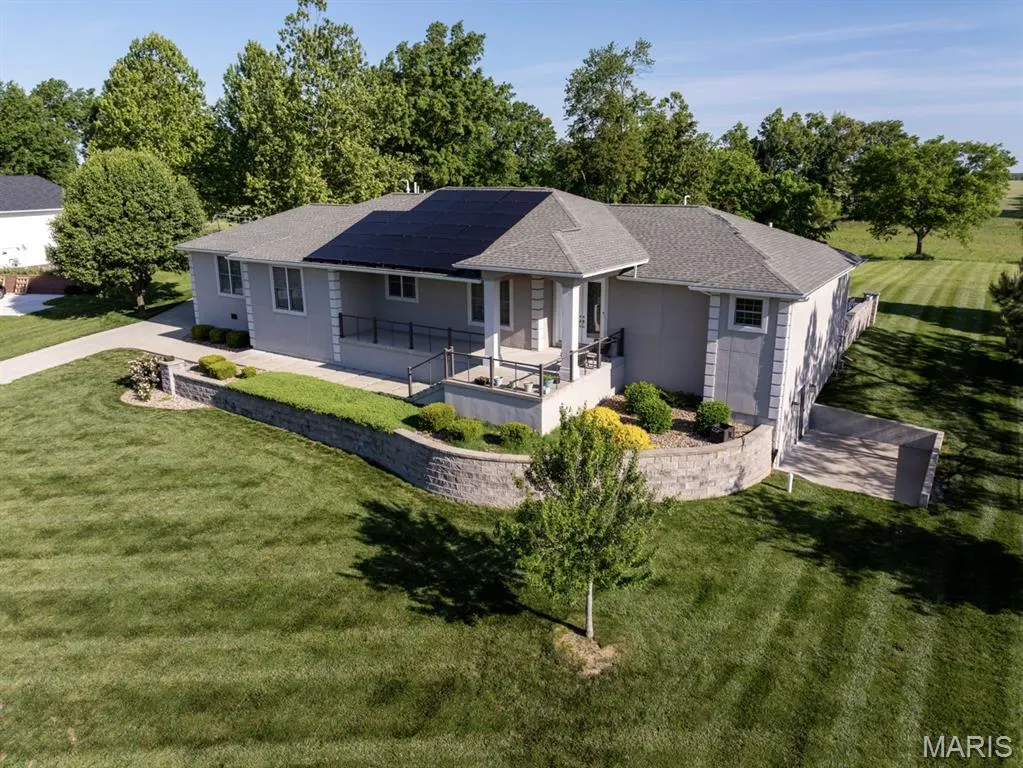
- StyleRanch
- Year Built2019
- Price$ 680,000
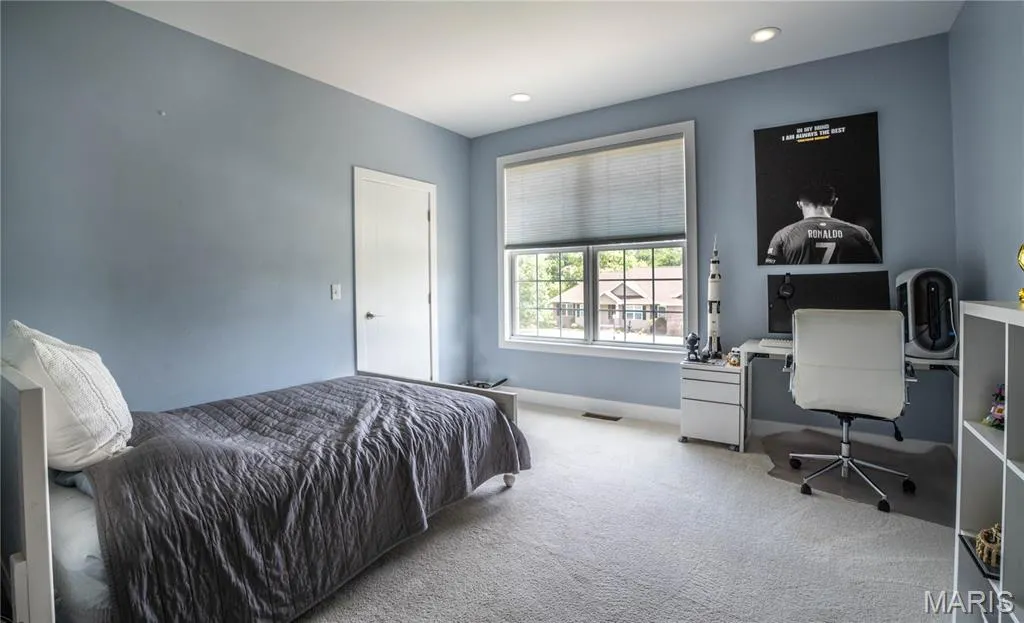
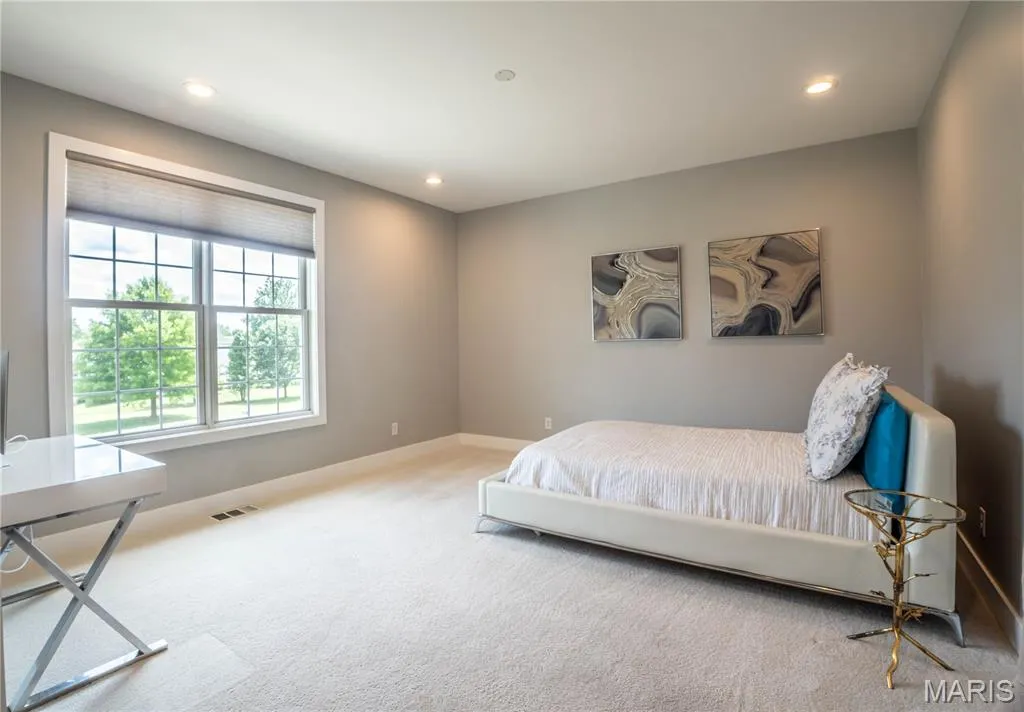
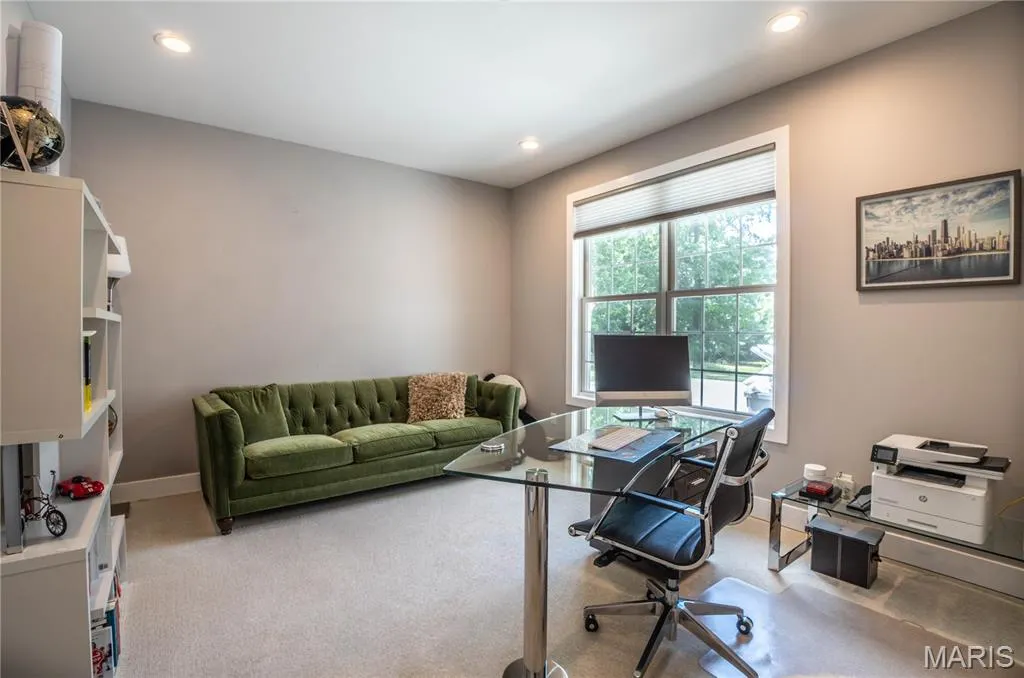
- Bedrooms5
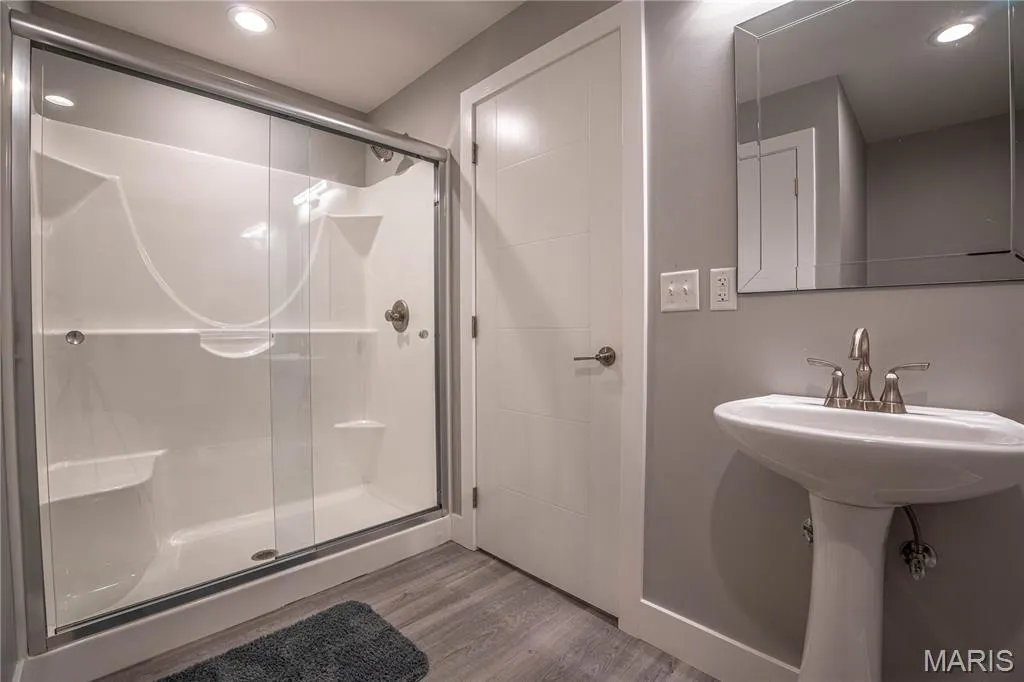
- Full Bathrooms3
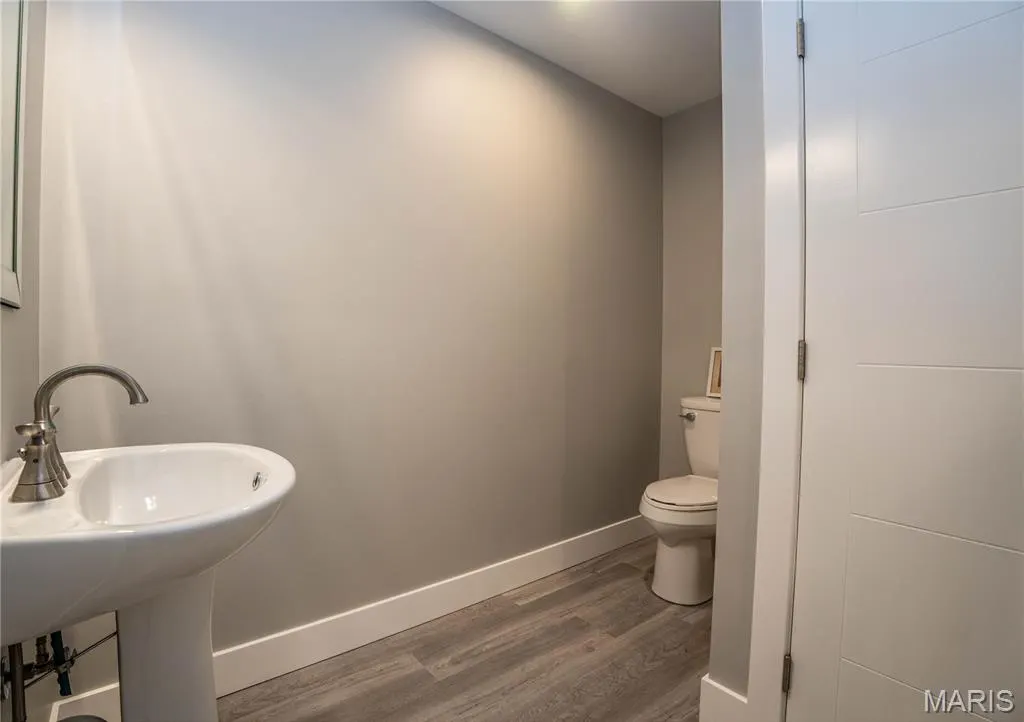
- Half Bathrooms1
- Sqr Footage4072
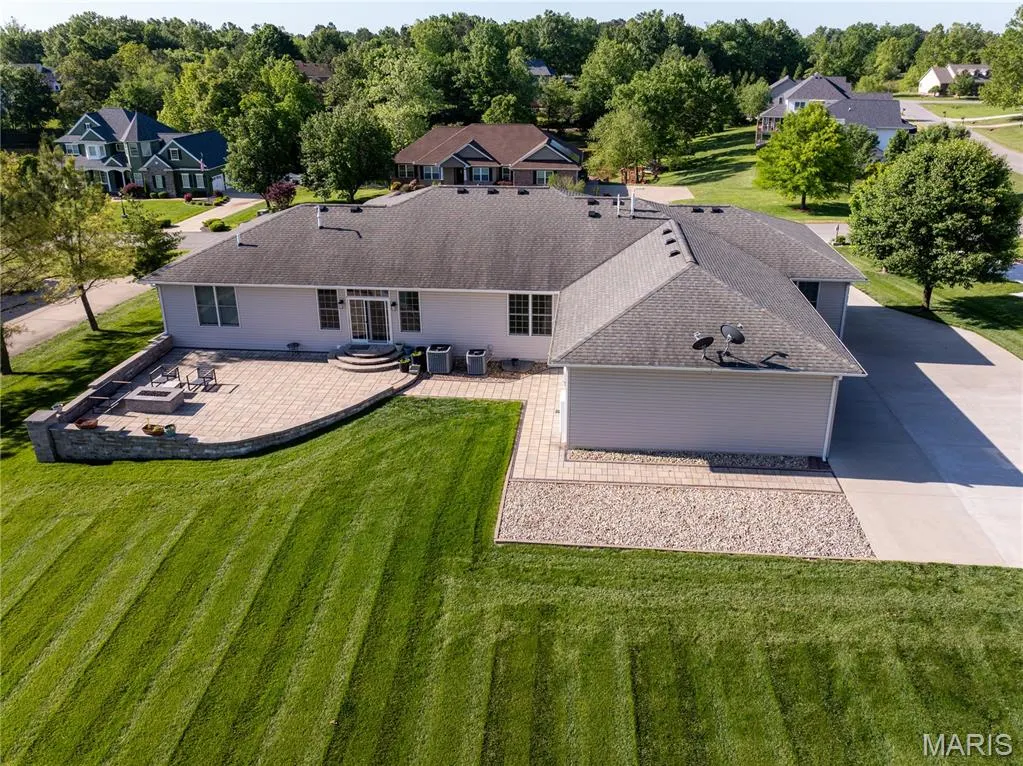
- Lot Size0.48 Acres
Data Source:
Mid America Regional Information Systems (MARIS)
Property Description
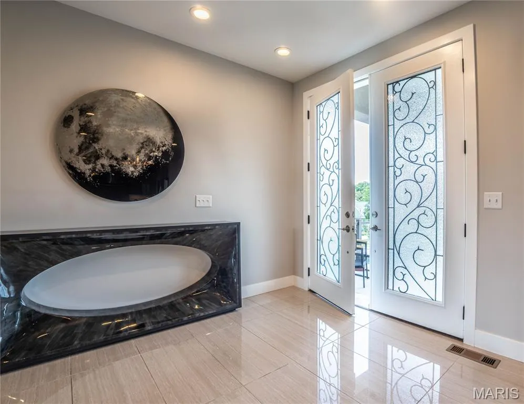
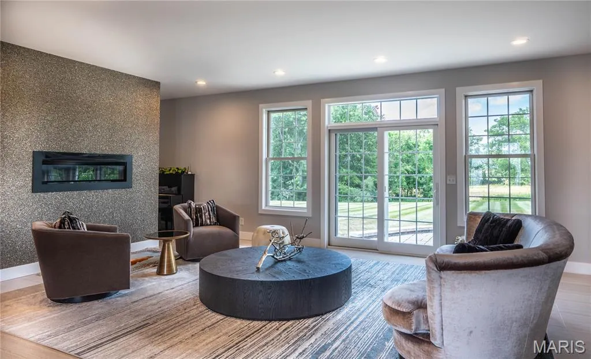
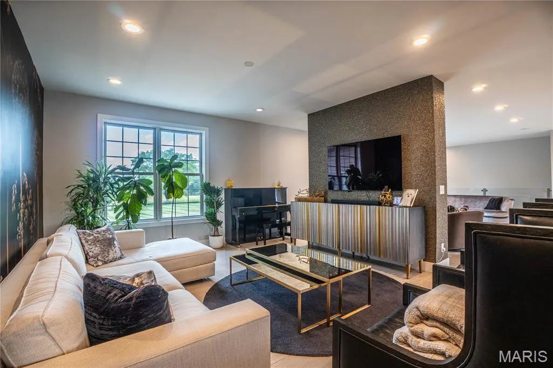
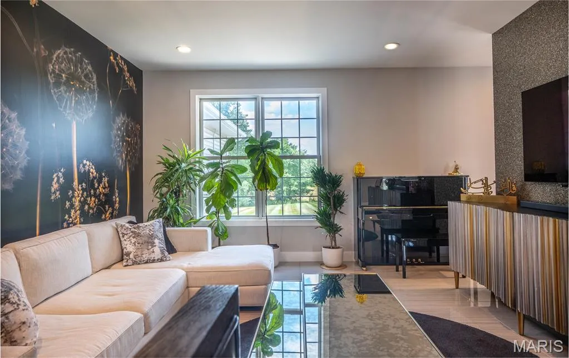
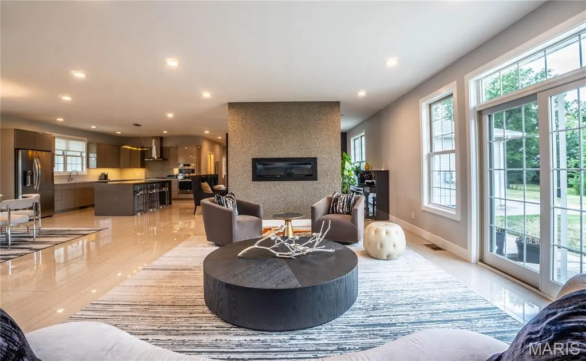
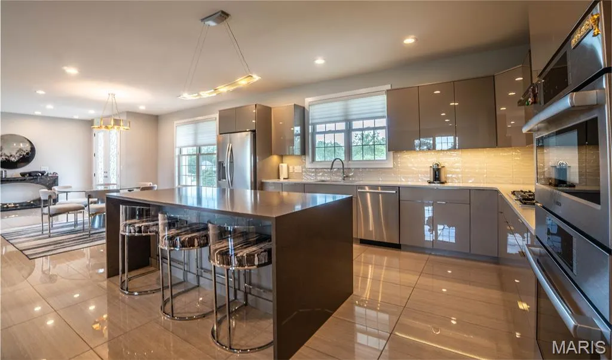
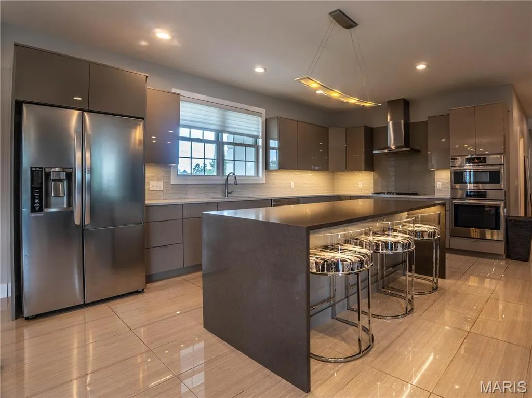
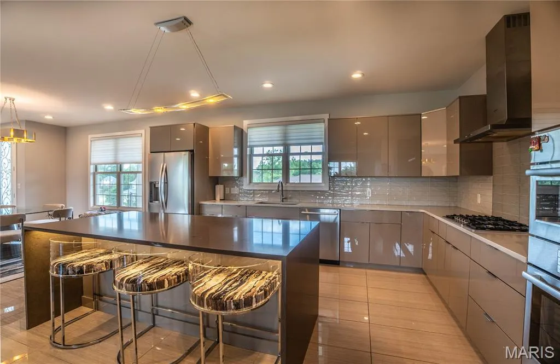
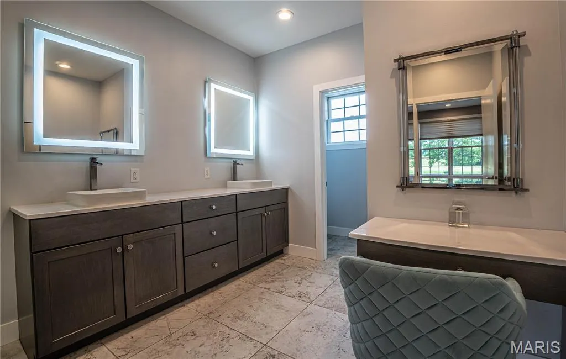
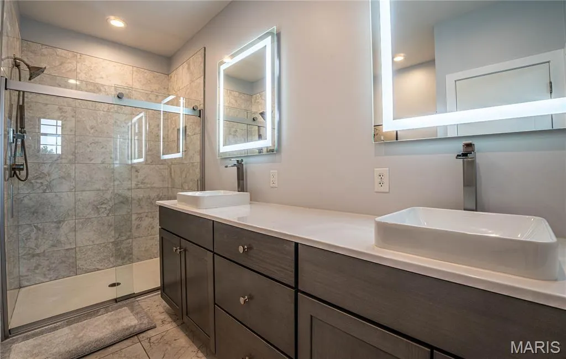
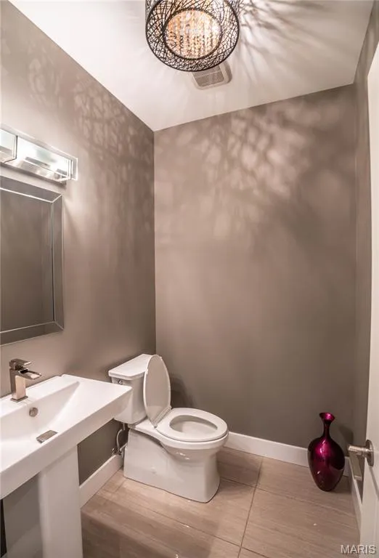
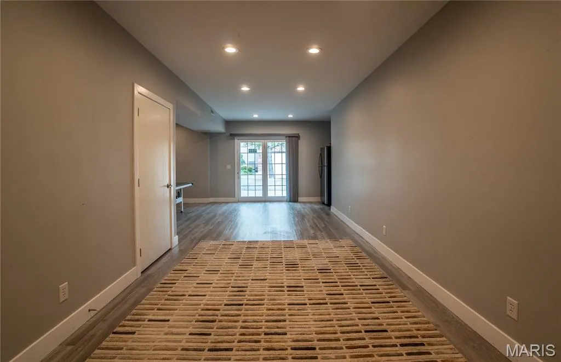
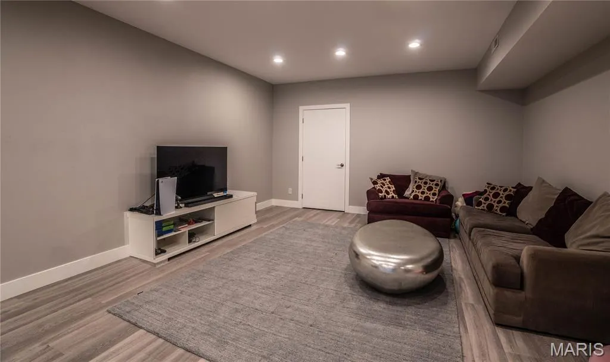
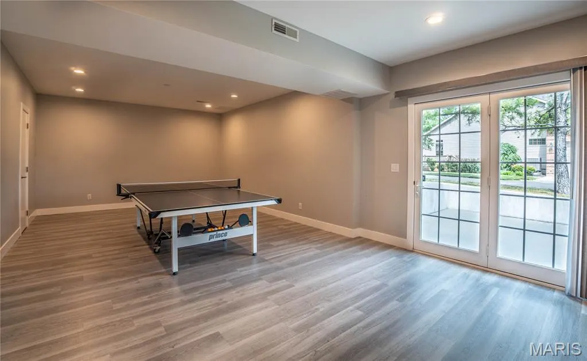
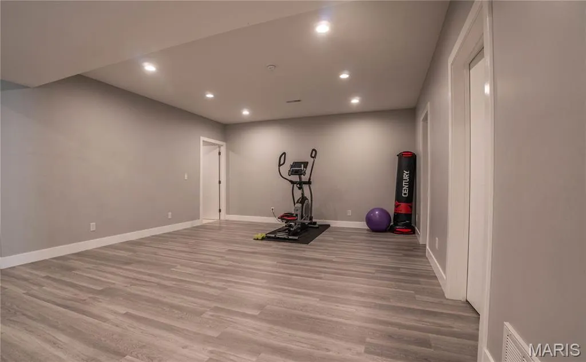
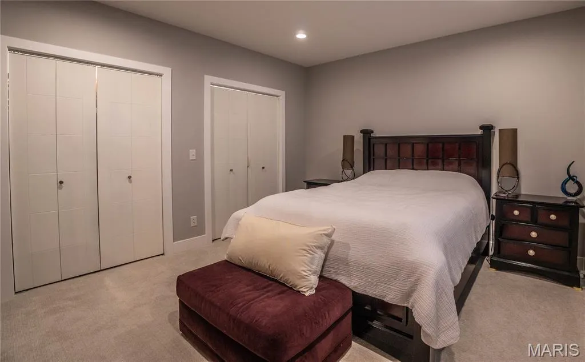
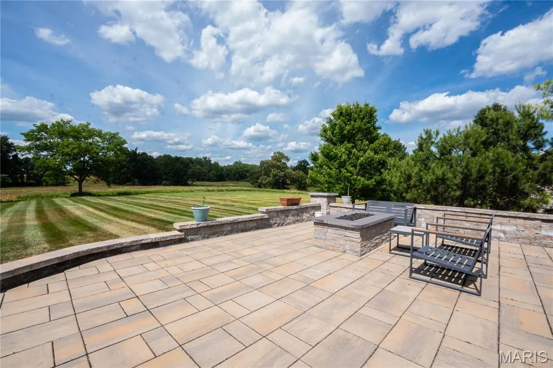
Recently built with custom design selections throughout, this Carterville home offers a modern feel with elevated finishes throughout. Porcelain flooring adds a clean, sophisticated look to the main level, where the open-concept design allows for multiple living and dining arrangements to fit your needs. The kitchen naturally serves as the centerpiece of the home, anchored by a stunning marble island and enhanced by under-island accent lighting, adding warmth and character. An adjoining eat-in area creates the perfect spot for casual meals, while the adjacent living areas provide the opportunity to create distinct spaces for entertaining or everyday unwinding. The fully finished walkout basement extends the living space well beyond the main level, creating opportunities for entertaining, overnight guests, a second living area, or all three. Outside, the back patio provides a quiet place to relax or host, while overlooking the surrounding land and countryside-like views, including an in-ground sprinkler system providing convenient 360-degree coverage around the home. Located just minutes from shopping, dining, and everyday conveniences in Carterville, and less than five miles from Crab Orchard Lake, this home delivers the balance of privacy, convenience, and upscale living that is becoming increasingly difficult to find!
| Elementary School | Middle School | High School |
|---|---|---|
| Carterville Dist 5 Elementary School | Carterville Dist 5 Middle School | Carterville High School |
| Price History | |
|---|---|
| 7/3/2026 | Listed $680,000 |
General Features
| Sewer | Public Sewer |
|---|---|
| Heating | Forced Air |
| Cooling | Central Air |
| Garage Spaces | 2 |
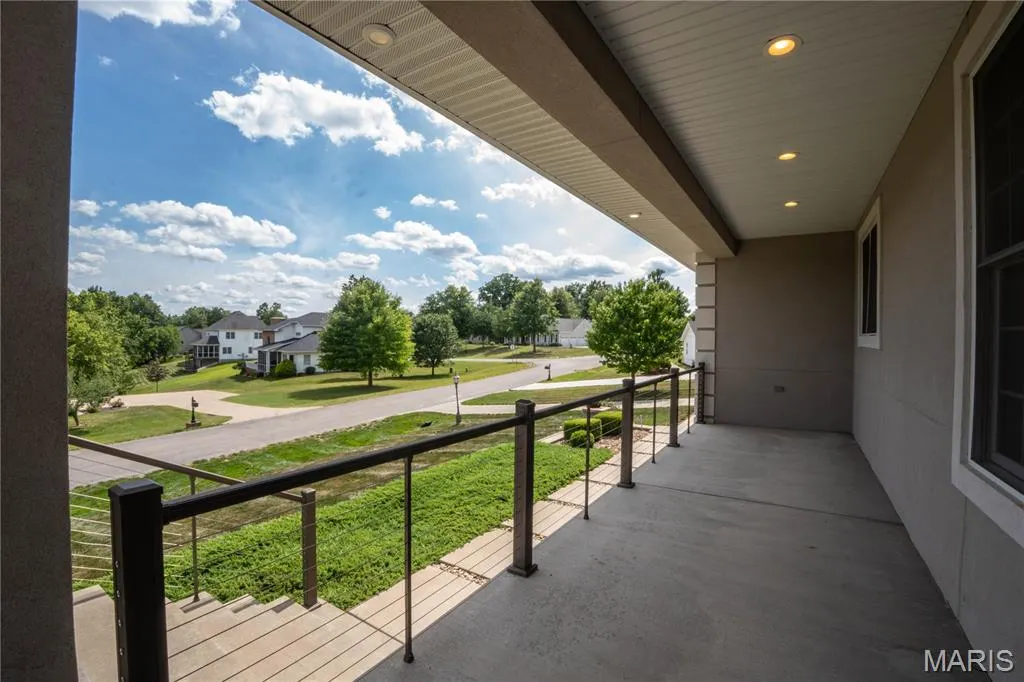
| Patio/Porch Features | Front Porch,Patio |
| Architectural Style | Ranch |
| Construction Materials | Stone |
| Year Built | 2019 |
| Electric | Other |
| Levels | One |
| Property Subtype | Single Family Residence |
| County | Williamson |
| New Construction | No |
| Property Type | Residential |
| HOA | No |
| Attached Garage | Yes |
| Energy Efficient | Solar |
| Subdivision Name | Wildwood Arbor Estate 4th Add |
| Garage Y/N | Yes |
| Total Rooms | 11 |
| Full Baths | 3 |
| Status | Active |
| Directions | GPS Friendly |
| High School | Carterville |
| City | Carterville |
| Disclosures | None |
| High School District | CARTERVILLE DIST 5 |
| Lot Size Square Feet | 20908.8 |
| Carport Y/N | No |
| Elementary School | CARTERVILLE DIST 5 |
| Home Warranty Y/N | No |
| Middle/Junior High School | CARTERVILLE DIST 5 |
| Standard Status | Active |
Interior Features
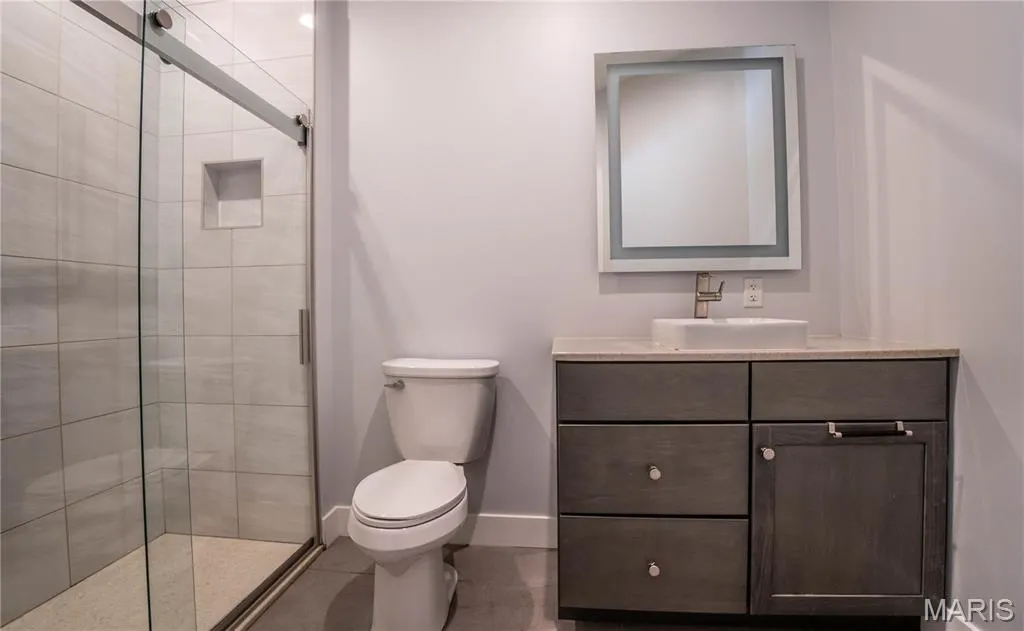
| Basement | Finished,Sleeping Area,Walk-Out Access |
|---|---|
| Total Fireplaces | 1 |
| Fireplace Features | Electric,Family Room,Insert |
| Basement (Y/N) | Yes |
| Fireplace Y/N | Yes |
| Above Grade Finished Area | 2872 |
| Half Baths | 1 |
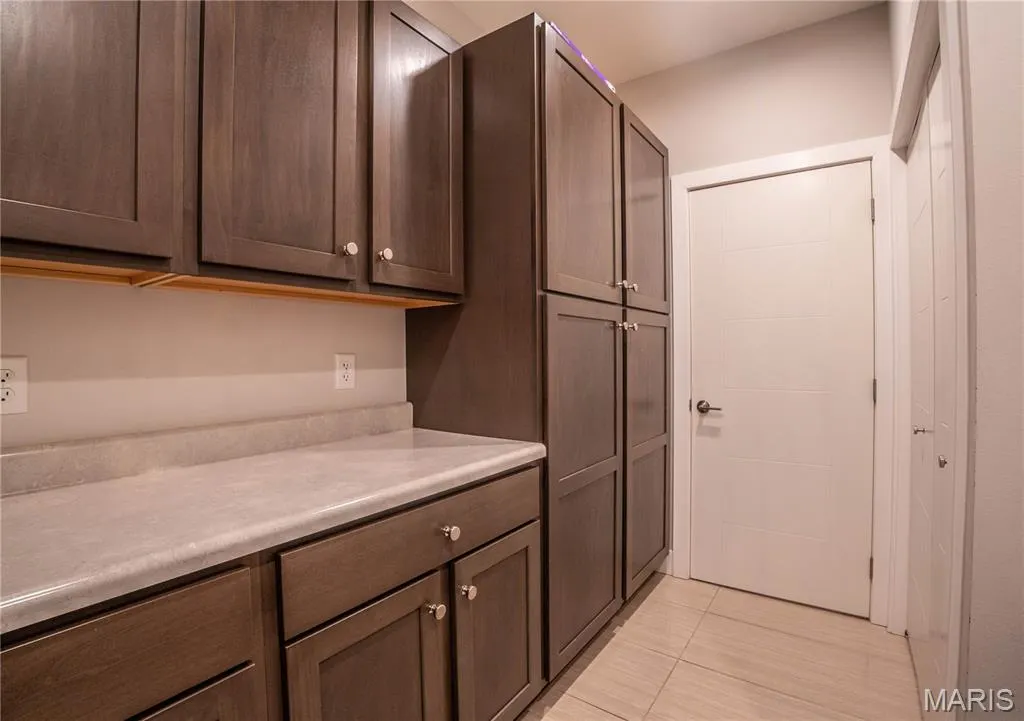
| Laundry Features | Main Level |
| Total Bedrooms | 5 |
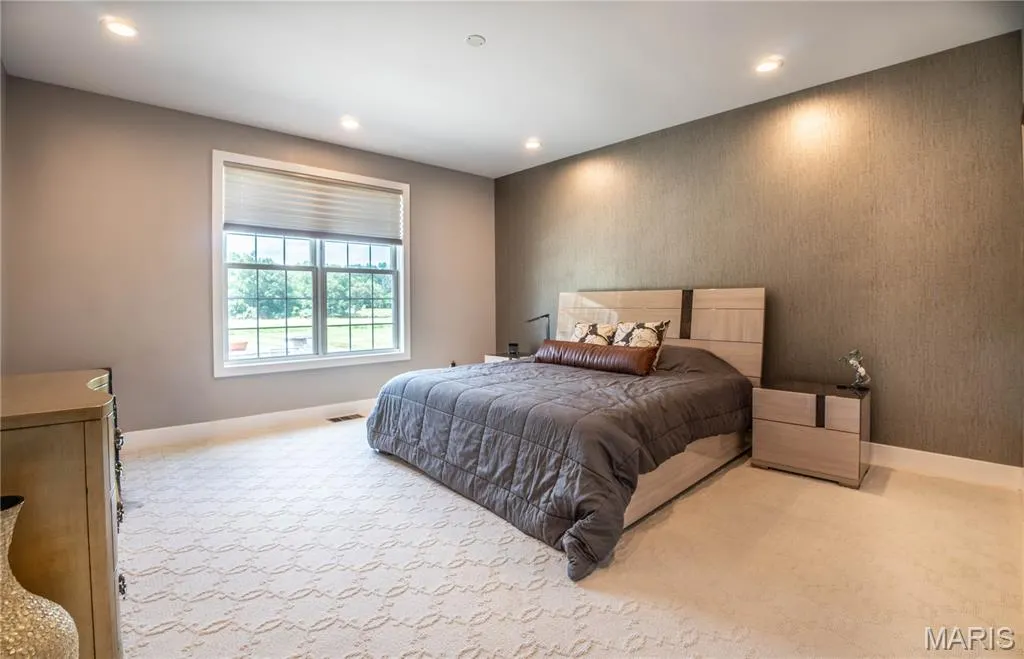
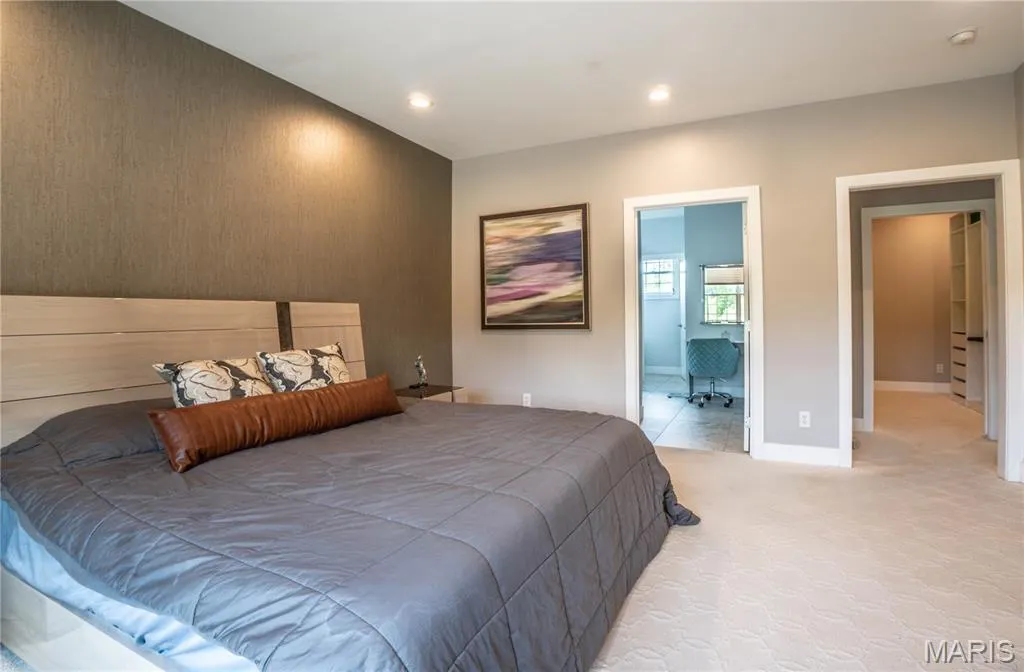
| Main Level Bedrooms | 4 |
| LivingAreaSource | Owner |
| Above Grade Finished Area Source | Owner |
| Total Baths | 4 |
Exterior Features
| Lot Features | Adjoins Open Ground,Adjoins Wooded Area,Back Yard |
|---|---|
| Water Source | Public |
| Lot Size Acres | 0.48 |
| Lot Size Source | Public Records |
Amenities
- Foreclosure
- Views
- Short Sale
- New Construction
- Adult 55+
- Lease To Own
- No HOA Fees
- Furnished
- Primary On Main
- Air Conditioning
- Seller Finance
- Green
- Fixer Upper
- Horse
- Golf
- Fireplace
- Deck
- Garage
- Basement
- Pool
Property vs Single Family Average in 62918
Price
Year Built
Visits
 Listings displaying the MARIS logo are courtesy of the participants of Mid America Regional Information Systems Internet Data Exchange. IDX information is provided exclusively for consumers' personal, non-commercial use and may not be used for any purpose other than to identify prospective properties consumers may be interested in purchasing.
Information is deemed reliable but is not guaranteed.
Listings displaying the MARIS logo are courtesy of the participants of Mid America Regional Information Systems Internet Data Exchange. IDX information is provided exclusively for consumers' personal, non-commercial use and may not be used for any purpose other than to identify prospective properties consumers may be interested in purchasing.
Information is deemed reliable but is not guaranteed.
