

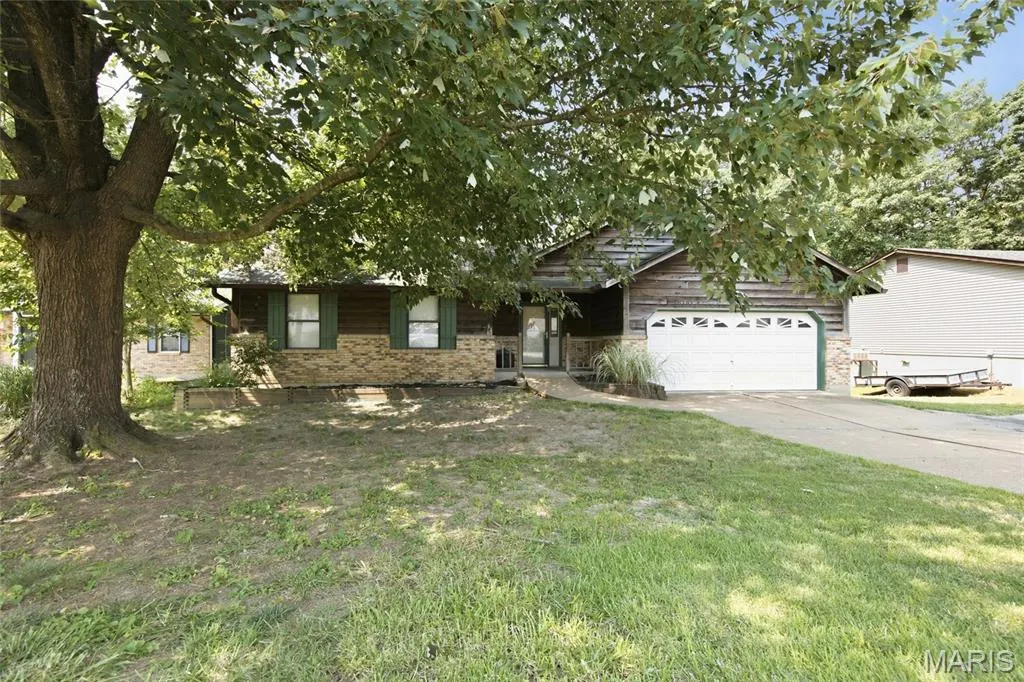
Address
2553 Tricia Lane, High Ridge, MO
Price
$ 279,900
Property Attributes
- MLS#26048926
- TypeSingle Family
- Listing Status Active
- CountyJEFFERSON
- CityHigh Ridge
- AreaNorthwest
- NeighborhoodSue Lynn Estates 05
- Zip63049
- StyleRanch
- Year Built1989
- Taxes$ 1752
- Price$ 279,900
- Bedrooms3
- Full Bathrooms2
- Half Bathrooms1
- Sqr Footage2094
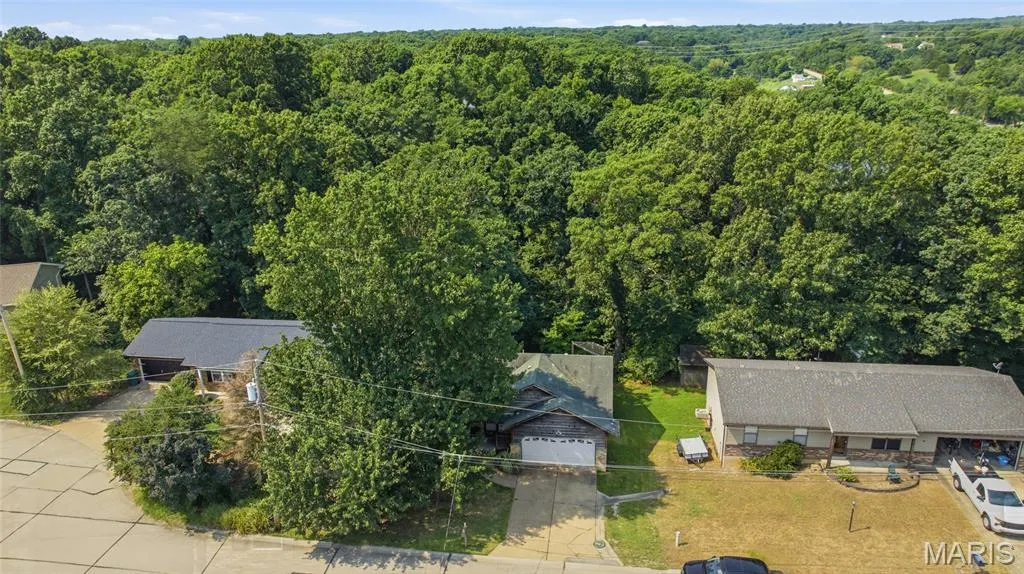
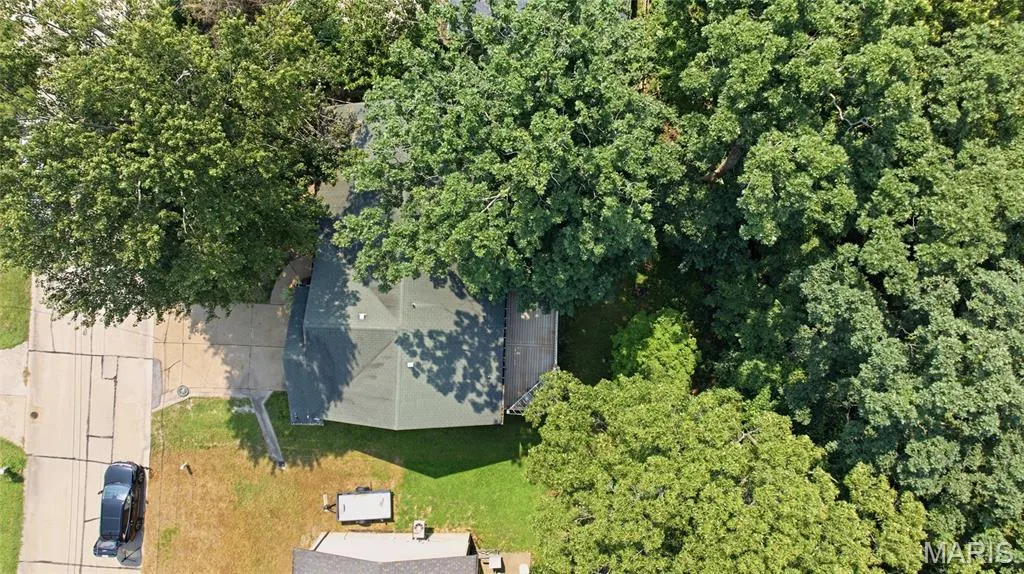
- Lot Size0.49 Acres
Data Source:
Mid America Regional Information Systems (MARIS)
Property Description
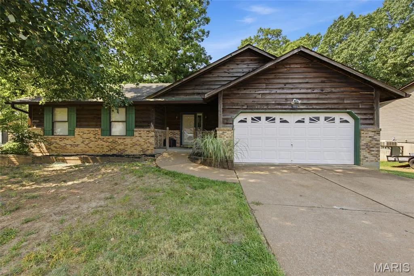
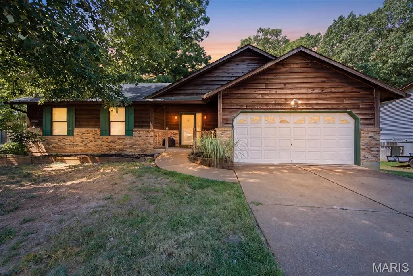
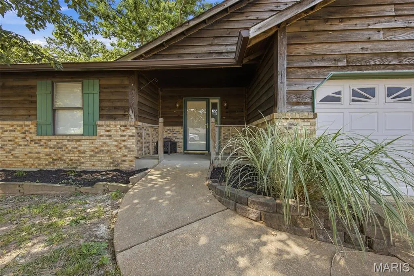
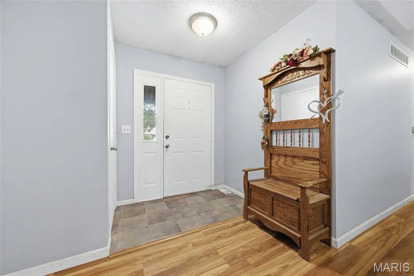
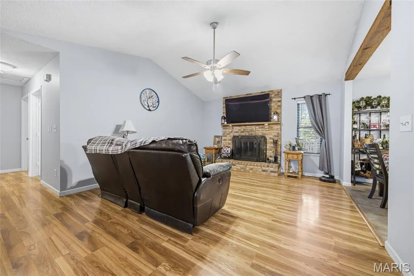
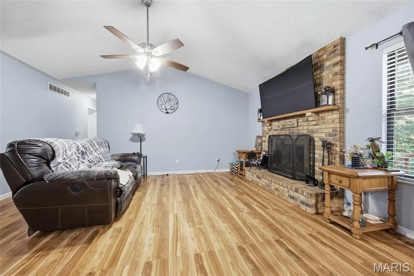
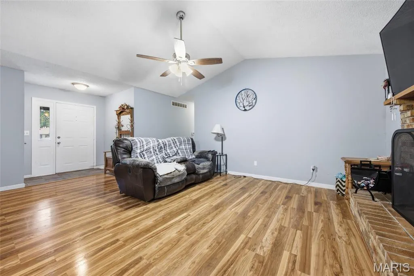
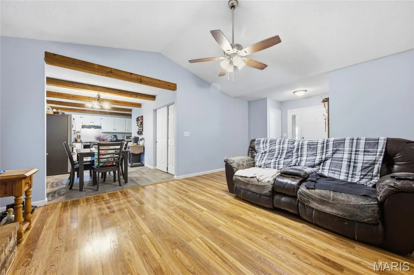
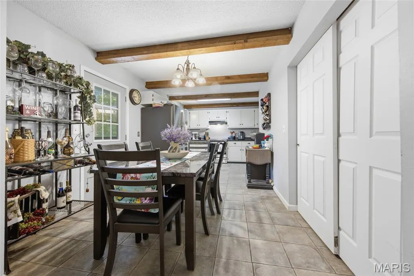
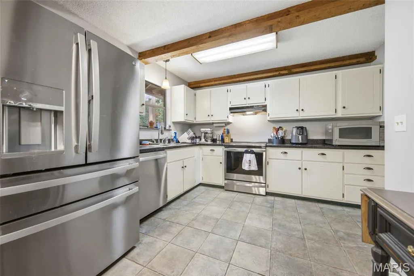
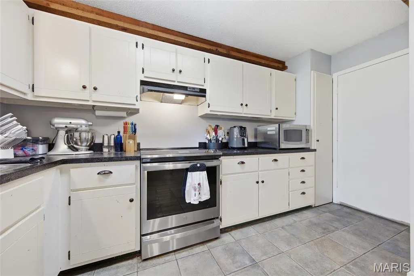
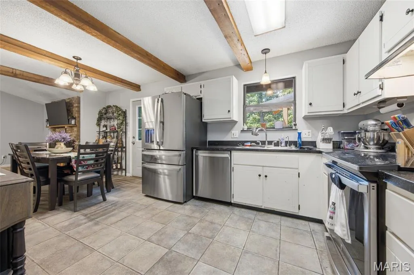
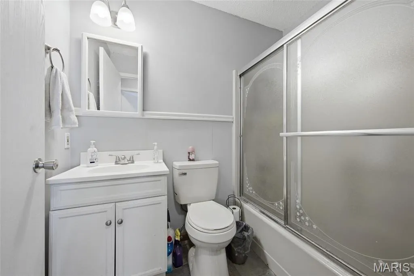
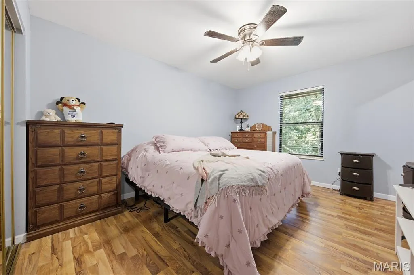
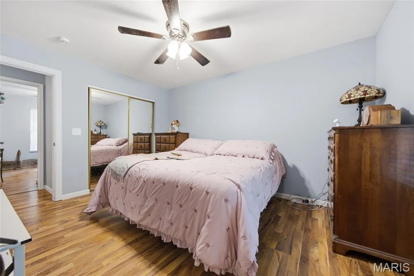
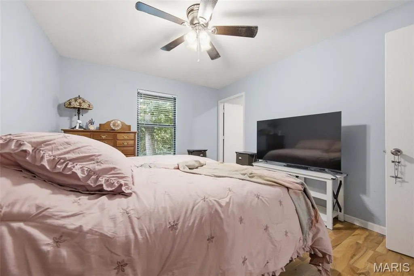
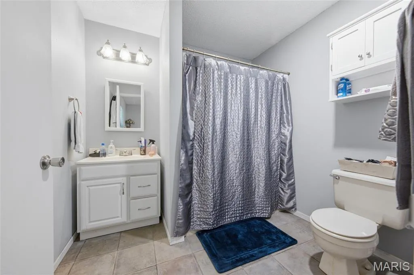
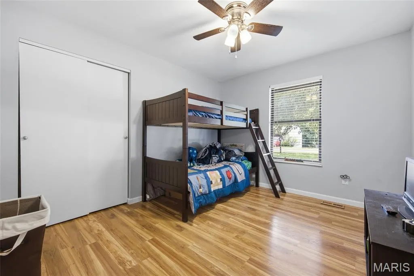
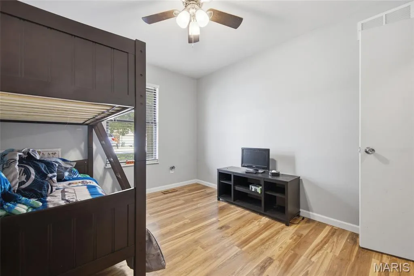
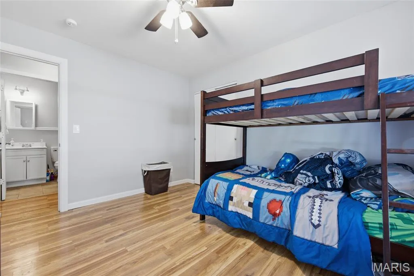
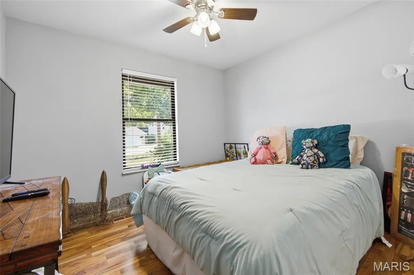
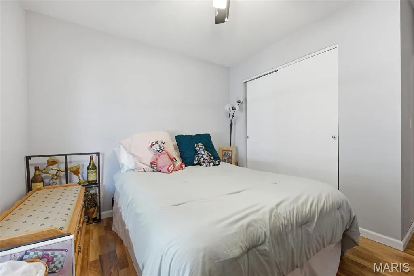
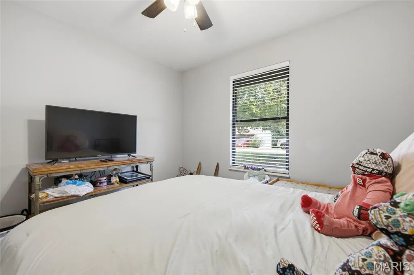
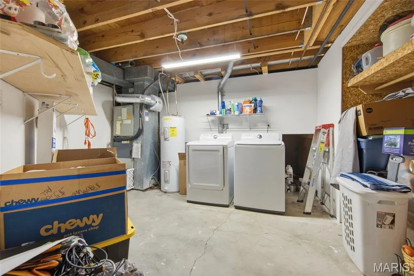
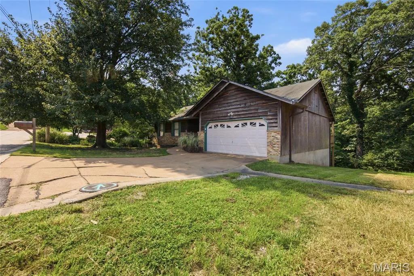
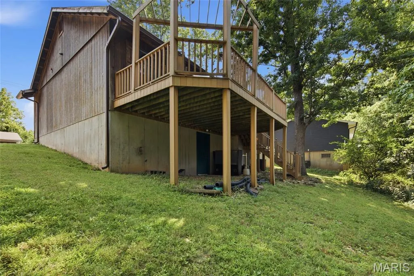
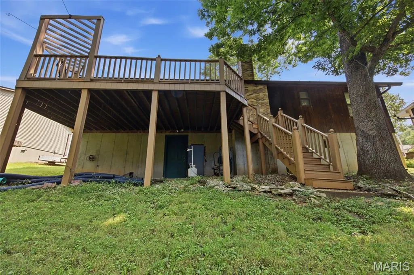
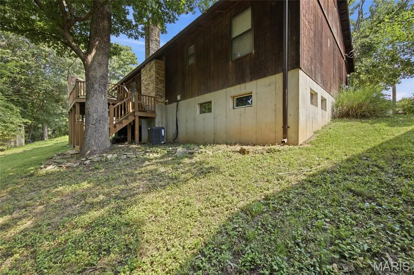
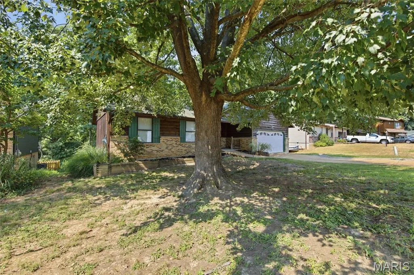
Welcome home to 2553 Tricia Ln in High Ridge! This charming 3 bedroom, 2.5 bathroom home combines classic curb appeal with a functional, comfortable layout throughout. The exterior showcases beautiful brick veneer and cedar siding, offering timeless charm from the moment you arrive. Step inside to a spacious living room featuring a vaulted ceiling and cozy fireplace, creating a warm and inviting space to gather. The well-appointed eat-in kitchen offers ample cabinet storage, a pantry, and a dining area, complemented by charming wood beams on the ceiling and a door leading out to the generously sized deck — perfect for entertaining or simply enjoying the outdoors. Also on the main level, you'll find the primary bedroom suite complete with an attached bath, along with two additional bedrooms and a full hall bathroom. The walk-out lower level expands your living space even further, featuring a spacious rec area ideal for entertaining or relaxing, a convenient laundry area, a half bath, and a versatile office that's perfect for remote work or a quiet study space. With its thoughtful layout, inviting living spaces, and desirable walk-out lower level, this High Ridge home is ready to welcome its next owners. Schedule your showing today!
| Elementary School | Middle School | High School |
|---|---|---|
| Murphy Elem. | Wood Ridge Middle School | Northwest High |
| Price History | |
|---|---|
| 7/30/2026 | Listed $285,000 |
| 8/12/2026 | 2$279,900 |
General Features
| Sewer | Public Sewer |
|---|---|
| Heating | Forced Air |
| Cooling | Ceiling Fan(s),Central Air,Electric |
| Utilities | Electricity Connected,Sewer Connected,Water Connected |
| Possession | Close Of Escrow |
| Roof | Shingle |
| Appliances | Stainless Steel Appliance(s),Electric Cooktop,Dishwasher,Disposal,Microwave,Built-In Electric Oven,Built-In Electric Range,Washer/Dryer,Electric Water Heater |
| HOA Fee | 100 |
| Garage Spaces | 2 |
| Association Fee Includes | Other |
| Patio/Porch Features | Deck |
| Architectural Style | Ranch |
| Security Features | Smoke Detector(s) |
| Construction Materials | Brick Veneer,Cedar,Wood Siding |
| Year Built | 1989 |
| Electric | Other |
| Levels | One |
| Property Subtype | Single Family Residence |
| Tax Year | 2025 |
| Assoc Fee Paid Per | Annually |
| County | Jefferson |
| New Construction | No |
| Property Type | Residential |
| Association Amenities | Other |
| HOA | Yes |
| Attached Garage | Yes |
| Subdivision Name | Sue Lynn Estates 05 |
| Garage Y/N | Yes |
| Building Features | Basement,Bathrooms |
| Total Rooms | 7 |
| Full Baths | 2 |
| Status | Active |
| Directions | GPS FRIENDLY |
| High School | Northwest High |
| City | High Ridge |
| Disclosures | Seller Property Disclosure |
| Senior Community Y/N | No |
| High School District | Northwest R-I |
| MLS Area | 392 - Northwest |
| Lot Size Square Feet | 21344.4 |
| Carport Y/N | No |
| Elementary School | Murphy Elem. |
| Property Attached Y/N | No |
| Tax Annual Amount | 1752 |
| Home Warranty Y/N | No |
| Middle/Junior High School | Wood Ridge Middle School |
| Lease Considered Y/N | No |
| Virtual Tour | https://mls.realtour.biz/2553TriciaLn/HighRidge/MO |
| Structure Type | House |
| Standard Status | Active |
| Ownership Type | Private |
| Legal Description | SUE LYNN ESTS 5 LOT 19 |
Interior Features
| Interior Amenities | Beamed Ceilings,Ceiling Fan(s),Eat-in Kitchen,Vaulted Ceiling(s) |
|---|---|
| Basement | 8 ft + Pour,Bathroom,Concrete,Partially Finished,Full,Sleeping Area,Storage Space,Walk-Out Access |
| Flooring | Ceramic Tile,Concrete,Wood |
| Total Fireplaces | 1 |
| Fireplace Features | Living Room,Wood Burning |
| Basement (Y/N) | Yes |
| Fireplace Y/N | Yes |
| Above Grade Finished Area | 1148 |
| Half Baths | 1 |
| Laundry Features | In Basement |
| Total Bedrooms | 3 |
| Below Grade Finished Area | 946 |
| Main Level Bedrooms | 3 |
| LivingAreaSource | Other |
| Below Grade Finished Area Source | Other |
| Above Grade Finished Area Source | Public Records |
| Total Baths | 3 |
Exterior Features
| Parking Features | Attached,Driveway,Garage,Garage Door Opener,Garage Faces Front |
|---|---|
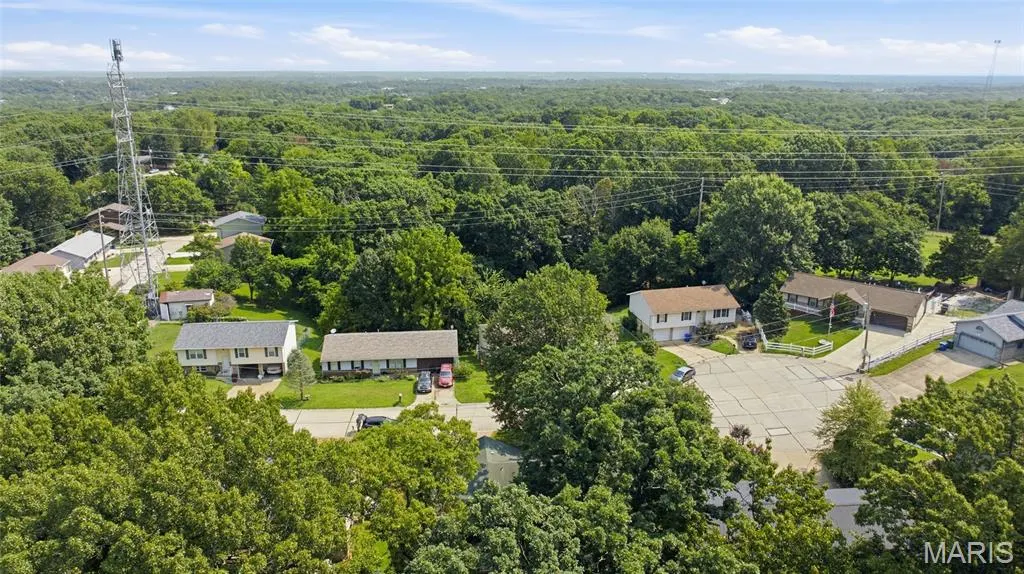
| Lot Features | Adjoins Wooded Area,Back Yard,Cul-De-Sac,Front Yard |
| Water Source | Public |
| Total Parking | 2 |
| Lot Dimensions | 75 X 237 X 107 X 313 |
| Lot Size Acres | 0.49 |
| Road Surface Type | Asphalt |
| Lot Size Source | Public Records |
| Waterfront Y/N | No |
| Road Frontage Type | City Street |
Amenities
- Foreclosure
- Views
- Short Sale
- New Construction
- Adult 55+
- Lease To Own
- No HOA Fees
- Furnished
- Primary On Main
- Air Conditioning
- Seller Finance
- Green
- Fixer Upper
- Horse
- Golf
- Fireplace
- Deck
- Garage
- Basement
- Pool
Property vs Single Family Average in 63049
Price
Taxes
Year Built
Visits
 Listings displaying the MARIS logo are courtesy of the participants of Mid America Regional Information Systems Internet Data Exchange. IDX information is provided exclusively for consumers' personal, non-commercial use and may not be used for any purpose other than to identify prospective properties consumers may be interested in purchasing.
Information is deemed reliable but is not guaranteed.
Listings displaying the MARIS logo are courtesy of the participants of Mid America Regional Information Systems Internet Data Exchange. IDX information is provided exclusively for consumers' personal, non-commercial use and may not be used for any purpose other than to identify prospective properties consumers may be interested in purchasing.
Information is deemed reliable but is not guaranteed.
