

Address
5312 Walsh Street, St Louis, MO
Price
$ 275,000
Property Attributes
- MLS#26050724
- TypeSingle Family
- Listing Status Active
- CountyST LOUIS CITY
- CitySt Louis
- AreaSouth City
- NeighborhoodSouthampton
- Zip63109
- StyleTraditional
- Year Built1934
- Taxes$ 3958
- Price$ 275,000
- Bedrooms4
- Full Bathrooms1
- Half Bathrooms0
- Sqr Footage1357
- Lot Size0.0861 Acres
Data Source:
Mid America Regional Information Systems (MARIS)
Property Description
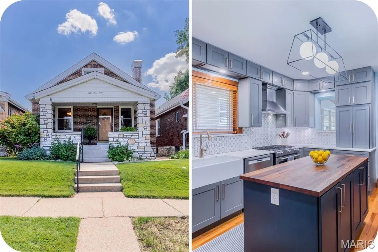
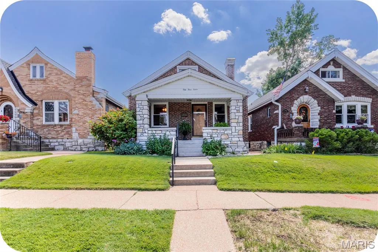
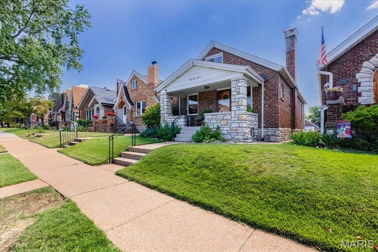
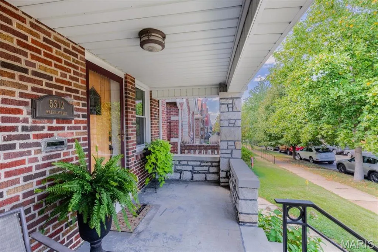
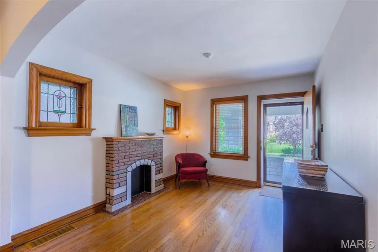
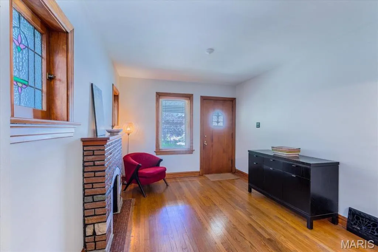
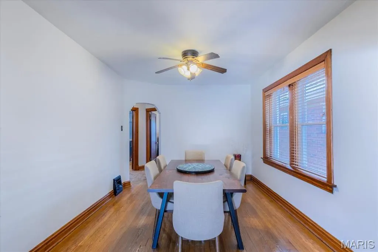
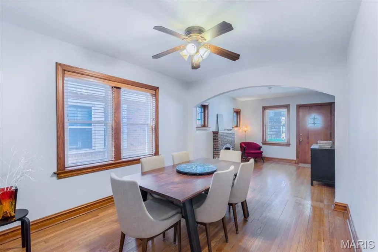
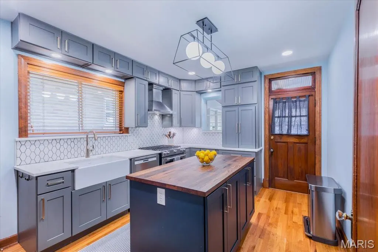
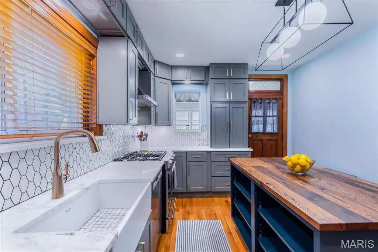
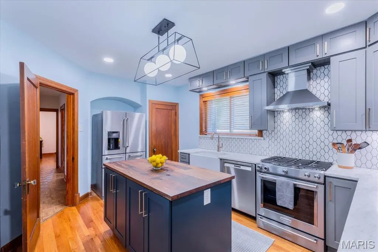
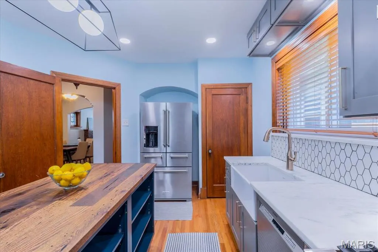
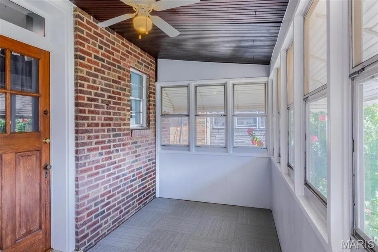
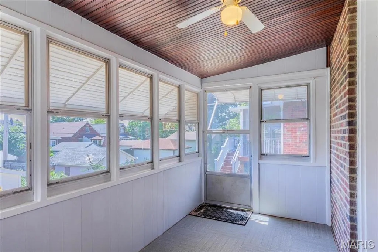
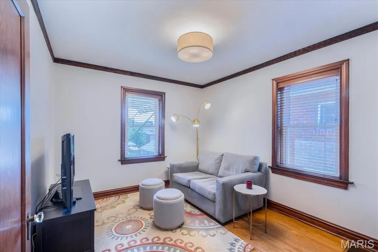
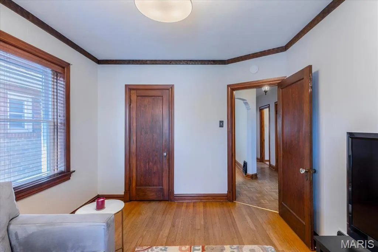
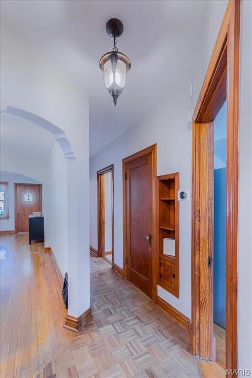
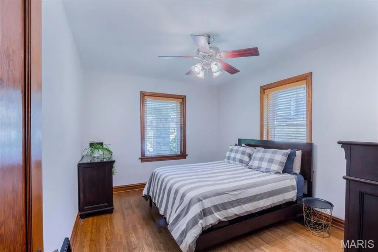
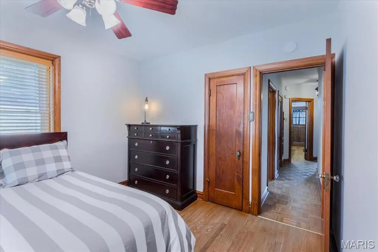
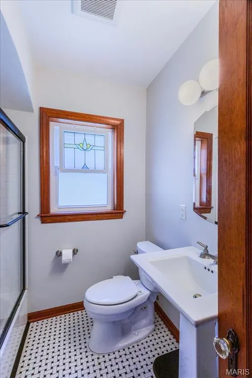
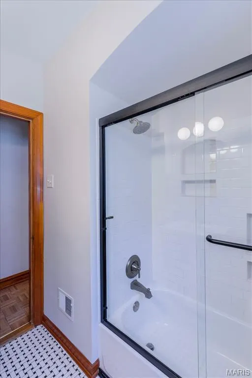
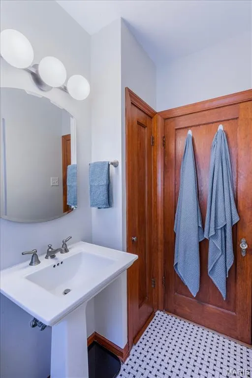
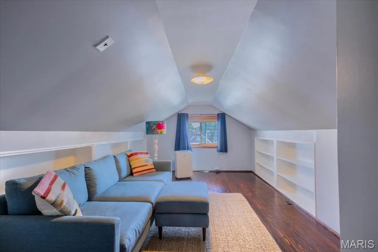
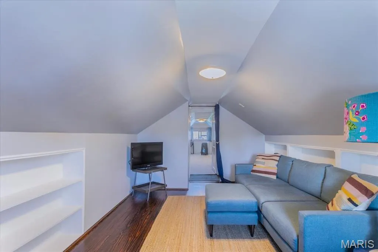
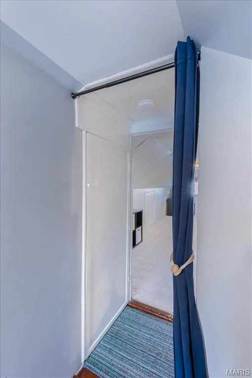
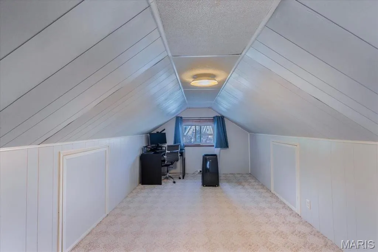
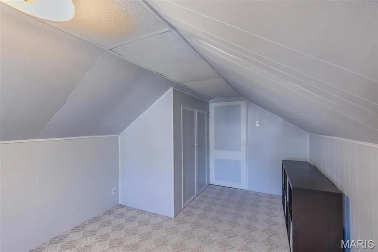
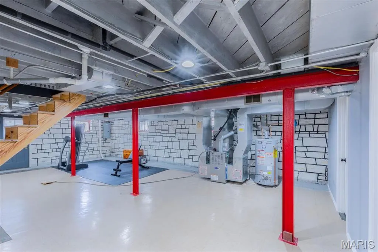
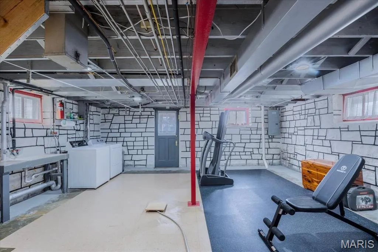
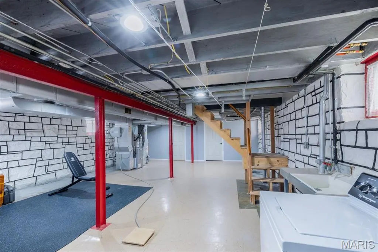
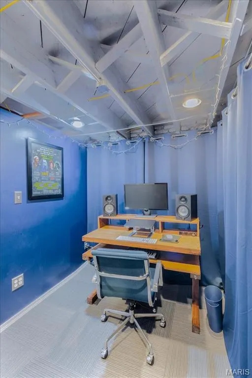
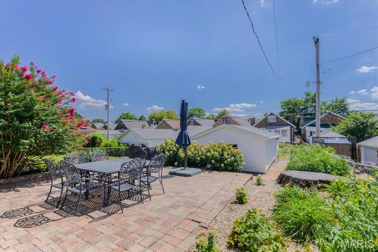
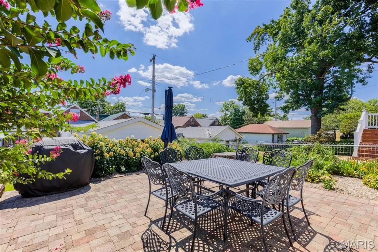
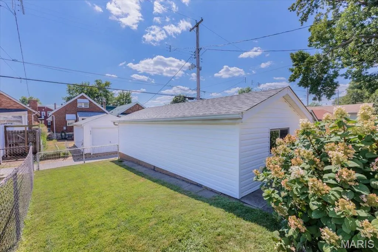
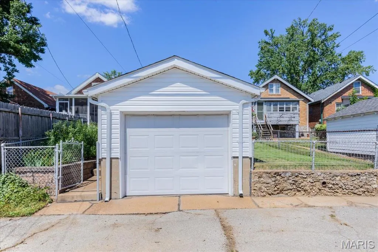
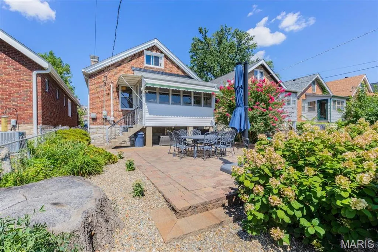
South City has a lot of charming gingerbreads, but the 5300 block of Walsh in Southampton might just win the award for the most picturesque crop of them all! And this is where 5312 Walsh is happily situated. Enter through the spacious stone front porch where you can enjoy the view of all this charm and pass into the living and dining rooms. Observe the original hardwoods, decorative fireplace and the classic colorful stained glass windows. Next up, find two good-sized bedrooms and a fully remodeled bathroom (2010) with pristine tile floor, and recently replaced shower doors (2024). And now for the real star of the show: the kitchen has been completely remodeled in 2022 and features sealed, honed marble countertops (with 25 year sealant), 36" cabinets with 12" cabinets on top, white fireclay farmhouse sink, new stainless appliances, refinished original hardwoods, a hood, soaring tile backsplash and a large island with a reclaimed oak butcher block top. Also, for all you coffee lovers, try to find the secret sweet hidden coffee bar that you can reveal and hide as needed with sliding doors! ;) Out back, there is a convenient sunroom that can be used as a mudroom, office or sitting area. This whole floor has been freshly painted top to bottom in 2026 and all of the windows replaced with wood blinds installed throughout (2023). Upstairs, two more official bedrooms give a nice amount of extra living space that could function perfectly as a den, office, yoga studio, library, you name it! Note the refinished hardwoods upstairs and paint throughout. Head down the rebuilt basement stairs (2020) into your uncommonly dry basement! After you check out the meticulously sealed stone foundation, don't miss the complete basement drainage system including a sump pump installed in 2020. That's right folks. This basement is usable! Note the recording studio built in 2021 in the front of the basement perfect for a myriad of uses! Out back, the entertainment potential is high with a gorgeous paver patio (2009) and off street parking available in the garage. Many high ticket items have been replaced as well for your peace of mind including: NEW ROOF and siding for both garage and home (2025), chimney tuckpointing and cover (2025), new washer, dishwasher, water heater, A/C and FURNACE (2020 and 2019), whole home surge protector, gutter guards (2010), 200 amp electrical service (2007) and radon mitigation system (2005). This house has been PRISTINELY cared for so that you don't have to spend money on projects. St. Louis City Occupancy has PASSED and you're right around the corner from Russell's on Macklind, Espresso Yourself and Clementine's Ice Cream. What more could you want? :)
| Elementary School | Middle School | High School |
|---|---|---|
| Buder Elem. | Long Middle Community Ed. Center | Roosevelt High |
| Price History | |
|---|---|
| 9/8/2026 | Listed $275,000 |
General Features
| Sewer | Public Sewer |
|---|---|
| Heating | Natural Gas |
| Cooling | Central Air |
| Utilities | Electricity Connected,Natural Gas Connected |
| Appliances | Stainless Steel Appliance(s),Dishwasher,Microwave,Gas Oven,Range Hood,Refrigerator |
| Garage Spaces | 1 |
| Architectural Style | Traditional |
| Construction Materials | Brick,Stone |
| Year Built | 1934 |
| Electric | Ameren |
| Township | St. Louis City |
| Levels | One and One Half |
| Property Subtype | Single Family Residence |
| Tax Year | 2025 |
| County | St Louis City |
| New Construction | No |
| Property Type | Residential |
| HOA | No |
| Attached Garage | No |
| Subdivision Name | Southampton |
| Garage Y/N | Yes |
| Total Rooms | 10 |
| Full Baths | 1 |
| Status | Active |
| High School | Roosevelt High |
| City | St Louis |
| Disclosures | Seller Property Disclosure |
| High School District | St. Louis City |
| MLS Area | 3 - South City |
| Lot Size Square Feet | 3750.52 |
| Carport Y/N | No |
| Elementary School | Buder Elem. |
| Tax Annual Amount | 3958 |
| Home Warranty Y/N | No |
| Middle/Junior High School | Long Middle Community Ed. Center |
| Lease Considered Y/N | No |
| Standard Status | Active |
| Legal Description | C. B. 5690 WALSH ST 30 FT X 125 FT TWABRIGS ADDN BLOCK 31 LOT 13 |
Interior Features
| Basement | Partially Finished,French Drain,Full,Walk-Out Access |
|---|---|
| Total Fireplaces | 1 |
| Fireplace Features | Decorative |
| Basement (Y/N) | Yes |
| Fireplace Y/N | Yes |
| Above Grade Finished Area | 1357 |
| Total Bedrooms | 4 |
| Main Level Bedrooms | 2 |
| LivingAreaSource | Other |
| Above Grade Finished Area Source | Other |
| Total Baths | 1 |
Exterior Features
| Lot Features | Level |
|---|---|
| Water Source | Public |
| Lot Size Acres | 0.0861 |
| Lot Size Source | Public Records |
| Waterfront Y/N | No |
Amenities
- Foreclosure
- Views
- Short Sale
- New Construction
- Adult 55+
- Lease To Own
- No HOA Fees
- Furnished
- Primary On Main
- Air Conditioning
- Seller Finance
- Green
- Fixer Upper
- Horse
- Golf
- Fireplace
- Deck
- Garage
- Basement
- Pool
Property vs Single Family Average in 63109
Price
Taxes
Year Built
Visits
 Listings displaying the MARIS logo are courtesy of the participants of Mid America Regional Information Systems Internet Data Exchange. IDX information is provided exclusively for consumers' personal, non-commercial use and may not be used for any purpose other than to identify prospective properties consumers may be interested in purchasing.
Information is deemed reliable but is not guaranteed.
Listings displaying the MARIS logo are courtesy of the participants of Mid America Regional Information Systems Internet Data Exchange. IDX information is provided exclusively for consumers' personal, non-commercial use and may not be used for any purpose other than to identify prospective properties consumers may be interested in purchasing.
Information is deemed reliable but is not guaranteed.
