

Address
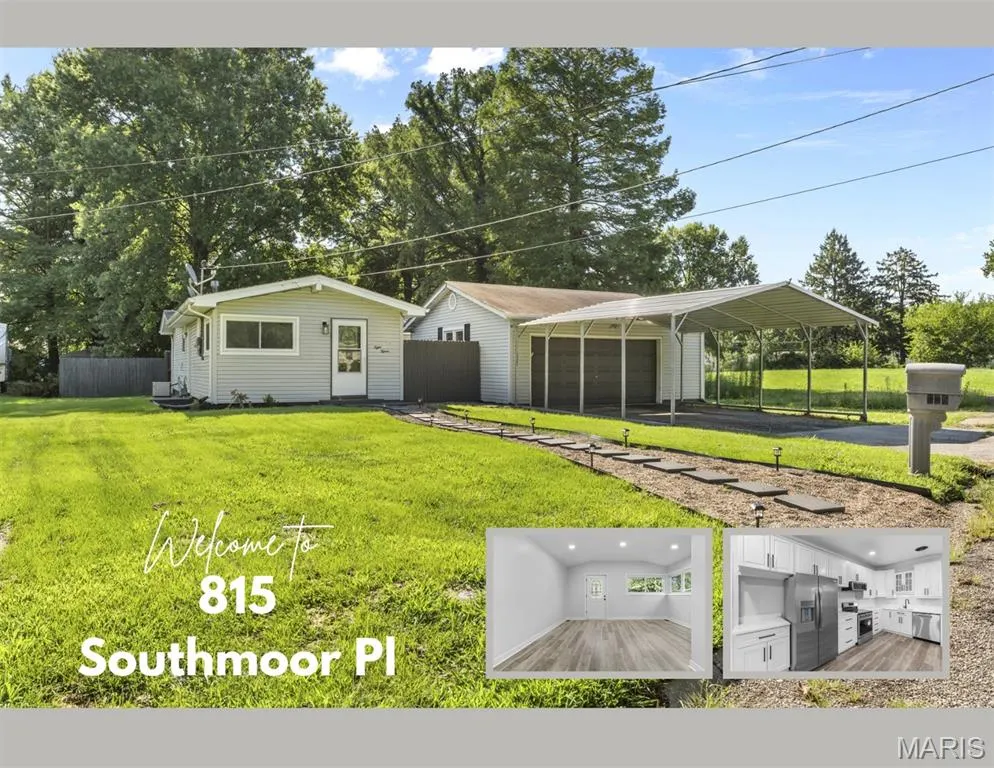
815 Southmoor Place, Godfrey, IL
Price
$ 209,900
Property Attributes
- MLS#26053646
- TypeSingle Family
- Listing Status Active
- CountyMADISON
- CityGodfrey
- NeighborhoodSouthmoor Place
- Zip62035
- StyleRanch,Traditional
- Year Built1960
- Taxes$ 2713
- Price$ 209,900
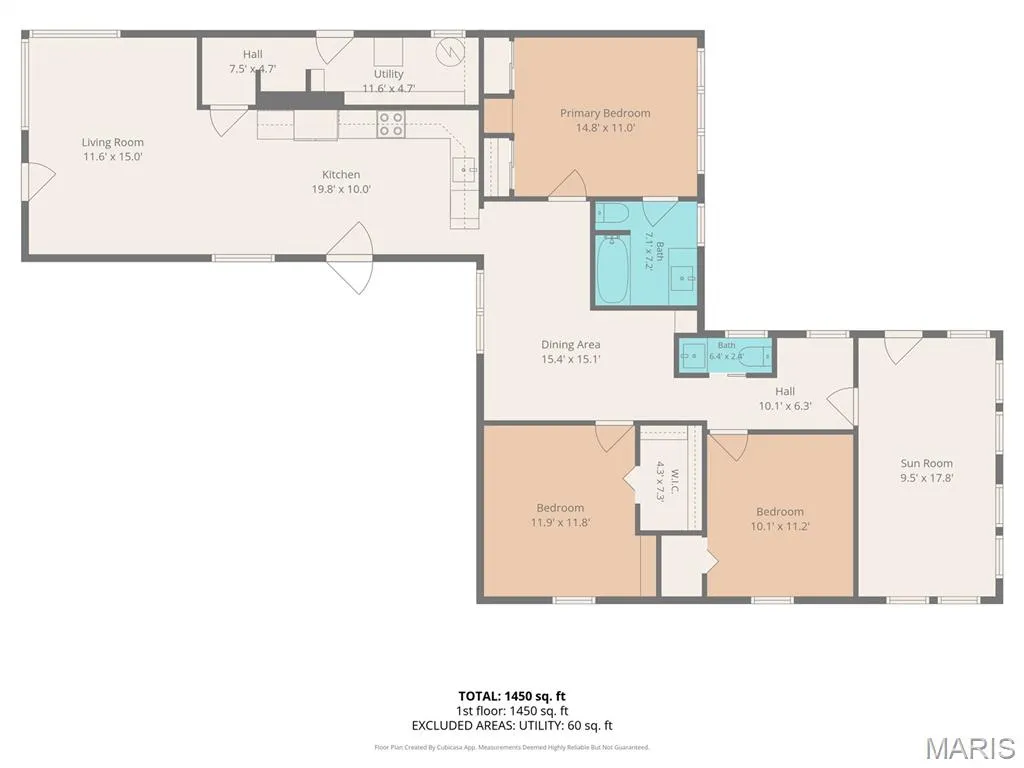
- Bedrooms3
- Full Bathrooms1
- Half Bathrooms1
- Sqr Footage1302
- Lot Size0.311 Acres
Data Source:
Mid America Regional Information Systems (MARIS)
Property Description
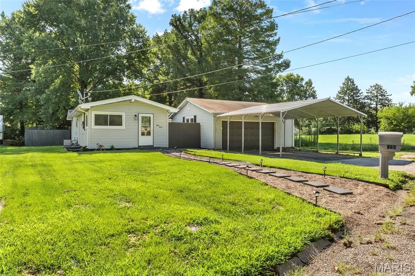
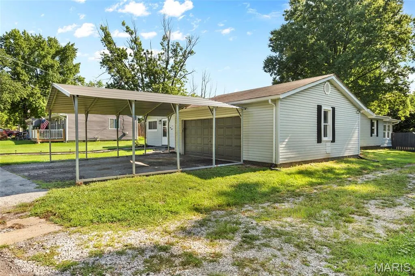
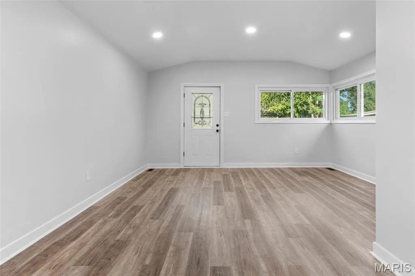
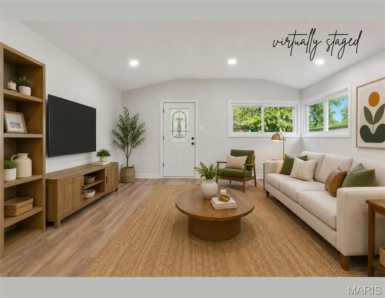
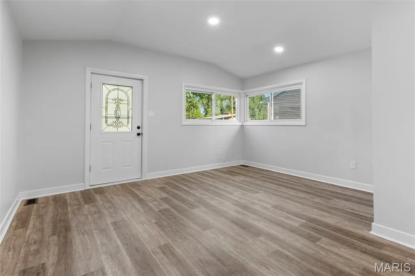
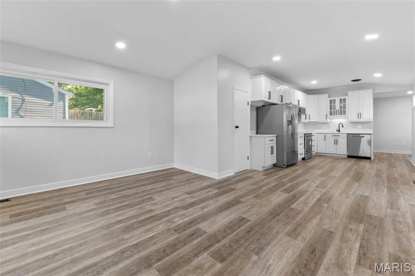
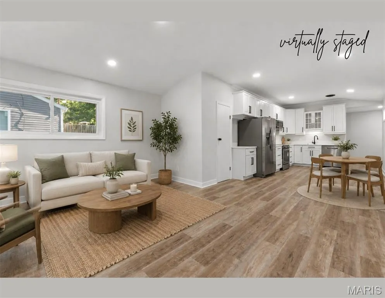
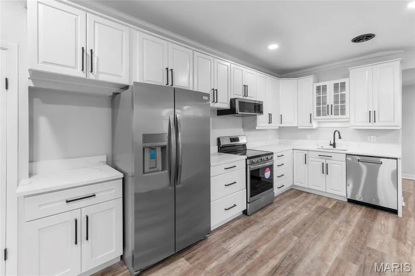
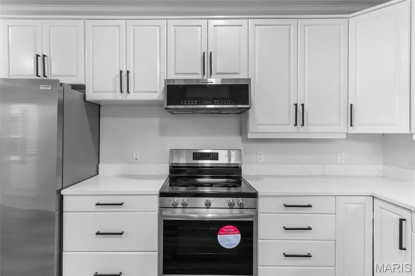
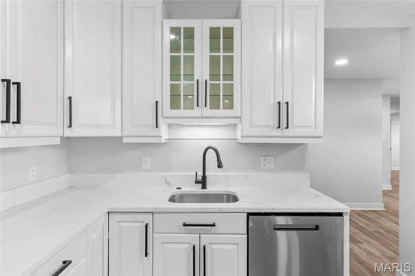
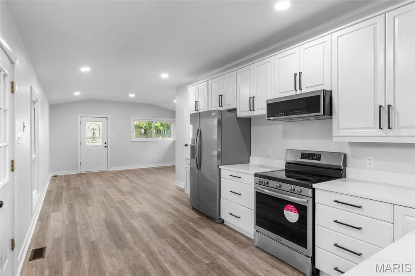
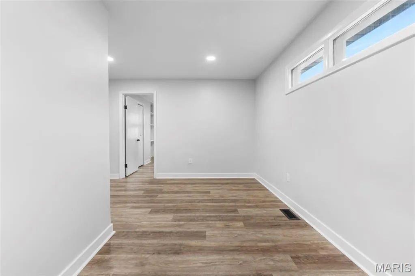
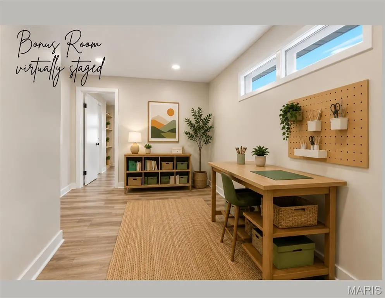
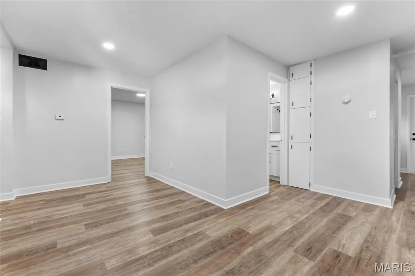
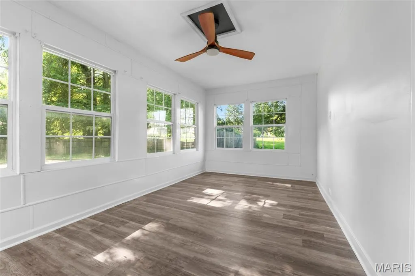
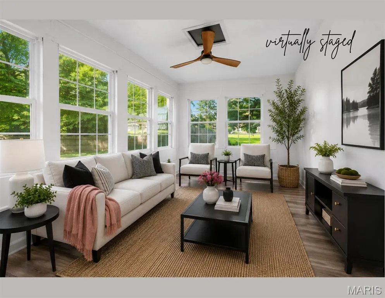
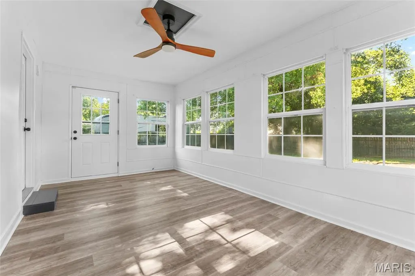
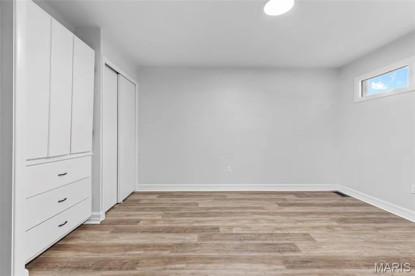
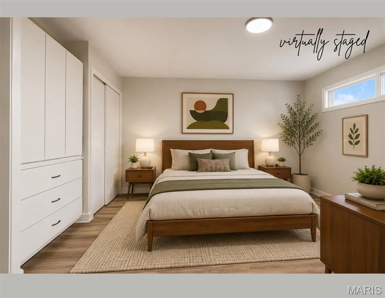
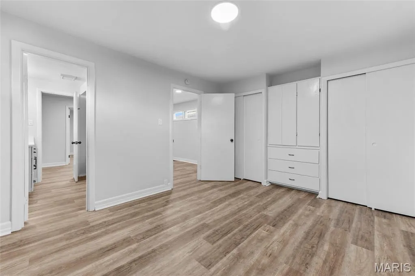
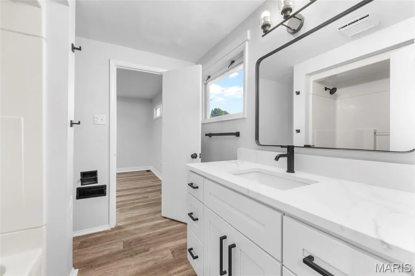
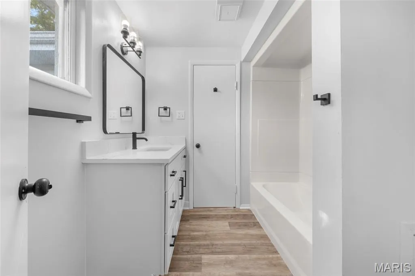
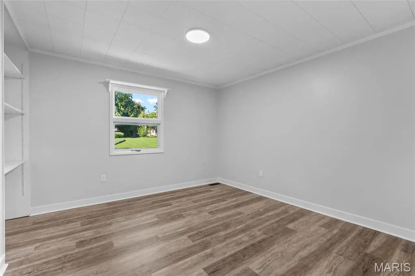
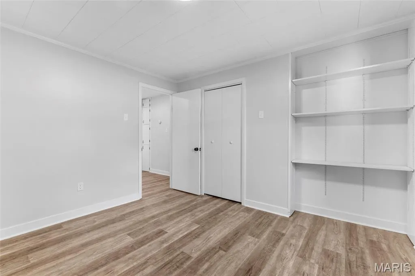
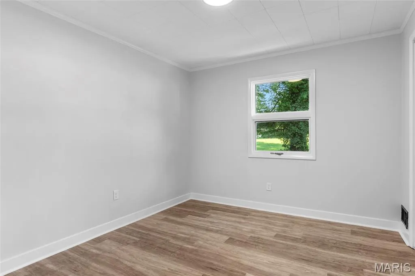
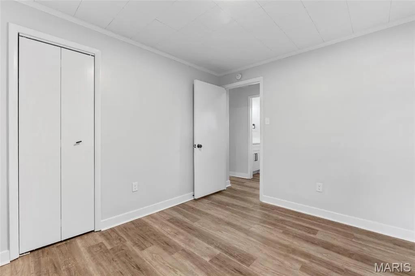
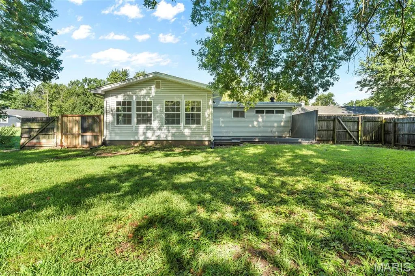
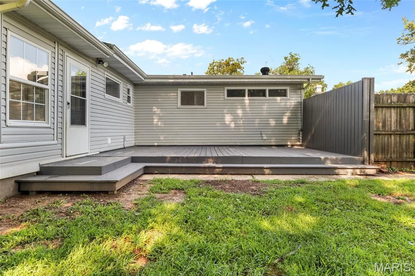
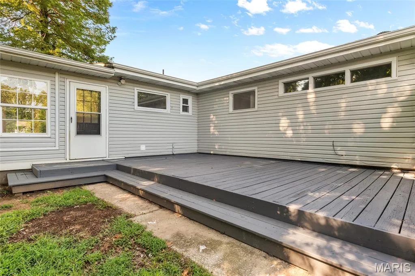
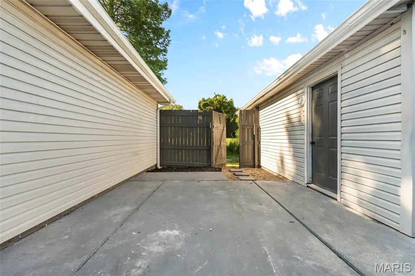
Move-in ready, beautifully updated, and packed with the extras buyers are looking for! Welcome to 815 Southmoor Place, a 3-bedroom, 2-bath ranch offering an inviting open floor plan with a touch of mid-century modern style throughout. The updated kitchen features 42-inch cabinetry, gorgeous quartz countertops, brand-new stainless-steel appliances, updated fixtures, and plenty of workspace for everyday living and entertaining. Just beyond the kitchen and living area, a versatile bonus room provides the perfect flex space for a dining area, home office, gaming space, or whatever fits your lifestyle. Both bathrooms have been refreshed with new vanities, lighting, mirrors, and toilets. Fresh paint, updated lighting, and luxury vinyl plank flooring throughout add to the home's clean, modern feel. The bedrooms also offer additional storage to help keep everyday life organized. The sunroom is sure to become a favorite gathering space, overlooking the fenced backyard and offering direct access to the large deck. Whether you're entertaining, relaxing, or enjoying your morning coffee, the outdoor space gives you plenty of room to spread out. And then there's the parking! The oversized detached garage offers more than 575 square feet of space, while additional parking along the side of the home and a carport provide room for multiple vehicles, recreational toys, or even a boat or trailer. Conveniently located in the heart of Godfrey with easy access to shopping, dining, entertainment, and everyday amenities, this home brings together style, functionality, and the extra space you've been looking for. Seller to pass occupancy. Buyer to verify all MLS details. Come see all that 815 Southmoor Place has to offer—this one is ready to welcome you home!
| Elementary School | Middle School | High School |
|---|---|---|
| Alton Dist 11 Elementary School | Alton Dist 11 Middle School | Alton High School |
| Price History | |
|---|---|
| 8/20/2026 | Listed $214,900 |
| 9/4/2026 | 3$209,900 |
General Features
| Sewer | Public Sewer |
|---|---|
| Heating | Forced Air,Natural Gas |
| Cooling | Ceiling Fan(s),Central Air |
| Utilities | Cable Available,Electricity Connected,Natural Gas Connected,Sewer Connected,Water Connected |
| Possession | Close Of Escrow |
| Roof | Architectural Shingle |
| Appliances | Stainless Steel Appliance(s),Dishwasher,Microwave,Electric Range,Free-Standing Refrigerator |
| Garage Spaces | 2 |
| Patio/Porch Features | Deck,Front Porch |
| Architectural Style | Ranch,Traditional |
| Construction Materials | Vinyl Siding |
| Year Built | 1960 |
| Electric | Ameren |
| Levels | One |
| Property Subtype | Single Family Residence |
| Tax Year | 2025 |
| County | Madison |
| New Construction | No |
| Property Type | Residential |
| HOA | No |
| Attached Garage | No |
| Subdivision Name | Southmoor Place |
| Garage Y/N | Yes |
| Building Features | Bathrooms |
| Other Structures | Equipment Shed,RV/Boat Storage |
| Total Rooms | 7 |
| Full Baths | 1 |
| Status | Active |
| Directions | Godfrey Rd to Southmoor Place. Home is on the left. |
| High School | Alton |
| City | Godfrey |
| Disclosures | Lead Paint,Occupancy Permit Required,Seller Property Disclosure |
| Senior Community Y/N | No |
| High School District | Alton DIST 11 |
| Lot Size Square Feet | 13547.16 |
| Carport Spaces | 4 |
| Carport Y/N | Yes |
| Elementary School | ALTON DIST 11 |
| Property Attached Y/N | No |
| Tax Annual Amount | 2713 |
| Home Warranty Y/N | No |
| Middle/Junior High School | ALTON DIST 11 |
| Property Condition | Updated/Remodeled |
| Lease Considered Y/N | No |
| Virtual Tour | https://media.autoreelapp.com/renders/y8j9hon27a/out.mp4 |
| Structure Type | House |
| Standard Status | Active |
| Ownership Type | Private |
| Legal Description | SOUTHMOOR PLACE LOT 15 74.9X180.9 IRR |
Interior Features
| Interior Amenities | Crown Molding,Eat-in Kitchen,High Ceilings,Open Floorplan,Pantry,Recessed Lighting,Solid Surface Countertop(s),Tub,Workshop/Hobby Area |
|---|---|
| Flooring | Luxury Vinyl |
| Fireplace Features | None |
| Basement (Y/N) | No |
| Fireplace Y/N | No |
| Above Grade Finished Area | 1302 |
| Half Baths | 1 |
| Laundry Features | Electric Dryer Hookup,In Hall,Main Level,Washer Hookup |
| Total Bedrooms | 3 |
| Main Level Bedrooms | 3 |
| LivingAreaSource | Public Records |
| Above Grade Finished Area Source | Public Records |
| Total Baths | 2 |
Exterior Features
| Parking Features | Additional Parking,Asphalt,Carport,Detached,Driveway,Off Street |
|---|---|
| Lot Features | Back Yard,Cul-De-Sac,Few Trees,Front Yard,Landscaped |
| Water Source | Public |
| Total Parking | 6 |
| Foundation Details | Slab |
| Lot Dimensions | 74.9 x 180.9 |
| Lot Size Acres | 0.311 |
| Road Surface Type | Asphalt |
| Lot Size Source | Public Records |
| Waterfront Y/N | No |
| Door Features | Pocket Door(s) |
Amenities
- Foreclosure
- Views
- Short Sale
- New Construction
- Adult 55+
- Lease To Own
- No HOA Fees
- Furnished
- Primary On Main
- Air Conditioning
- Seller Finance
- Green
- Fixer Upper
- Horse
- Golf
- Fireplace
- Deck
- Garage
- Basement
- Pool
Property vs Single Family Average in 62035
Price
Taxes
Year Built
Visits
 Listings displaying the MARIS logo are courtesy of the participants of Mid America Regional Information Systems Internet Data Exchange. IDX information is provided exclusively for consumers' personal, non-commercial use and may not be used for any purpose other than to identify prospective properties consumers may be interested in purchasing.
Information is deemed reliable but is not guaranteed.
Listings displaying the MARIS logo are courtesy of the participants of Mid America Regional Information Systems Internet Data Exchange. IDX information is provided exclusively for consumers' personal, non-commercial use and may not be used for any purpose other than to identify prospective properties consumers may be interested in purchasing.
Information is deemed reliable but is not guaranteed.
